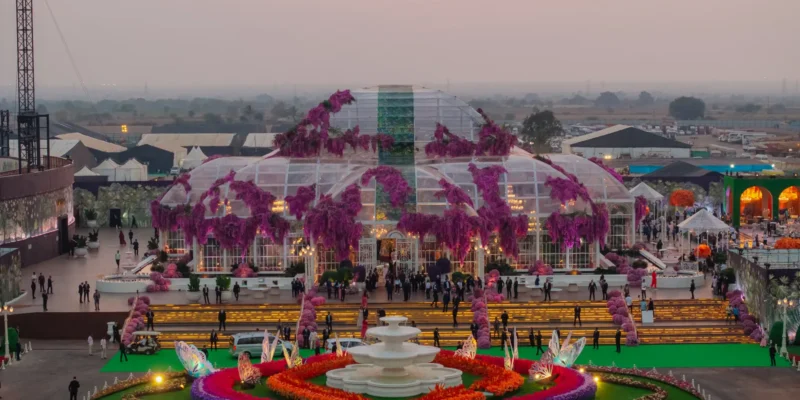
Tensile Car Parking Structure

Tensile Car Parking Structure: Complete Buyer’s Guide

Tensile Car Parking Structure: Everything You Need to Know (2026 Guide)

If you’ve been searching for a cost-effective, attractive, and durable way to shelter vehicles โ€” whether for a housing society, commercial complex, hotel, hospital, or industrial facility โ€” aย tensile car parking structureย deserves serious consideration. These modern canopy systems have grown rapidly in popularity across India’s metros and Tier-1 cities, and for good reason.

This comprehensive guide covers everything you need to make a confident buying decision: structure types, materials, costs, installation, maintenance, and how to choose the right manufacturer.

What Is a Tensile Car Parking Structure?

A tensile car parking structure is aย lightweight canopy systemย built using a steel or aluminium framework tensioned with a high-strength fabric membrane. Unlike conventional RCC (reinforced cement concrete) sheds, tensile structures derive their strength from the tension within the fabric itself โ€” which is why they can span large areas with minimal supporting columns.

Core components of every tensile parking structure:

  • Steel framework โ€” Hot-dip galvanized MS pipes or tubes (standard) or stainless steel (premium)
  • Foundation โ€” Concrete footings with anchor bolts to secure masts and columns
  • Fabric membrane โ€” PVC, HDPE, or PTFE coated fabric cut and welded to shape
  • Edge fittings and cable tensioning system โ€” Stainless steel hardware to maintain tension across the membrane

The result is a structure that is lighter, faster to install, more visually appealing, and often significantly less expensive than a conventional concrete parking shed.

Why Are Tensile Parking Structures Growing in Popularity?

The Indian market has seen accelerated adoption of tensile structures across housing societies, malls, hospitals, schools, corporate campuses, and resorts. Here’s why:

AdvantageDetail
Cost-effectiveTypically 30โ€“50% less expensive than RCC sheds of equivalent coverage
Fast installationA 10-car tensile structure can be installed in 3โ€“5 days
No planning approval neededIn most states, tensile structures under a certain height are treated as temporary structures
Aesthetically flexibleWide range of shapes, colours, and configurations
UV and rain protectionQuality membranes block 95%+ of UV radiation and are fully waterproof
Modular and scalableEasily expanded as parking needs grow
Lightweight on foundationsFar less structural load on the ground than concrete

5 Types of Tensile Car Parking Structures

1. Single-Mast Conical (2โ€“4 Cars)

The most recognisable shape โ€” a single central mast supports a conical or peaked membrane that fans outward. Ideal for residential buildings, independent homes, and small commercial premises. Clean, modern appearance with minimal footprint.

Best for: Bungalows, small apartments, villas, boutique hotels

2. Multi-Mast Flat / Hypar Row (5โ€“20 Cars)

Multiple masts in a row support a flat or hyperbolic paraboloid (hypar) membrane. These are efficient, economical, and easily scalable โ€” simply add more mast-and-membrane modules to increase capacity.

Best for: Housing societies, office complexes, mid-size commercial parking

3. Cantilever (Column-Free Interior)

A cantilever design eliminates the central column, with the structural support entirely on one side. This maximises usable parking space and eliminates obstruction for vehicle manoeuvring.

Best for: Commercial complexes, showrooms, areas with tight turning radii

4. Barrel Vault / Arch

An arch-shaped membrane spans across a series of structural ribs or portal frames. This design handles wide spans and large numbers of vehicles with excellent drainage and wind resistance.

Best for: Large compounds, factories, warehouses, hospitals, airports

5. Custom Architectural Shades

Wave designs, pyramid clusters, integrated walkway-and-parking systems, and bespoke forms for landmark projects. These are designed to complement the overall architectural character of a campus or complex.

Best for: Luxury hotels, corporate headquarters, malls, educational campuses

Materials: PVC vs HDPE vs PTFE

The choice of membrane material significantly affects the structure’s performance, appearance, lifespan, and cost.

MaterialCostLifespanUV ResistanceWeather ResistanceBest Use Case
HDPEโ‚น (lowest)5โ€“8 yearsGood (70โ€“90% UV block)ModerateBudget applications, temporary shading
PVC + Acrylicโ‚นโ‚น8โ€“10 yearsGoodGoodIndoor/semi-sheltered parking
PVC + PVDF coatingโ‚นโ‚น10โ€“15 yearsExcellentExcellent, self-cleaningStandard recommended spec for outdoor parking
PTFE (fibreglass)โ‚นโ‚นโ‚น20โ€“30 yearsOutstandingOutstanding, fire-resistantPremium / landmark installations

WhiteShed’s recommendation:ย For most outdoor car parking applications in Mumbai and Maharashtra,ย PVC with PVDF coatingย offers the best balance of performance, aesthetics, and value. PTFE is worth specifying for permanent, high-visibility installations where maximum lifespan is the priority.

Cost in Mumbai & Maharashtra (2026)

Based on current market rates for complete supply and installation (design + fabrication + membrane + foundation + labour):

Parking CapacityApproximate AreaTypical Budget RangePremium Range
1 car200โ€“250 sq.ft.โ‚น50,000 โ€“ โ‚น65,000โ‚น65,000 โ€“ โ‚น90,000
2 cars350โ€“450 sq.ft.โ‚น80,000 โ€“ โ‚น1,20,000โ‚น1,20,000 โ€“ โ‚น1,50,000
4 cars800โ€“1,000 sq.ft.โ‚น1,60,000 โ€“ โ‚น2,40,000โ‚น2,40,000 โ€“ โ‚น3,00,000
10 cars2,000โ€“2,500 sq.ft.โ‚น3,50,000 โ€“ โ‚น5,00,000โ‚น5,00,000 โ€“ โ‚น7,50,000
50 cars10,000โ€“12,500 sq.ft.โ‚น15,00,000 โ€“ โ‚น28,00,000โ‚น28,00,000 โ€“ โ‚น40,00,000

Cost per car: Typically โ‚น35,000 โ€“ โ‚น75,000 depending on design complexity and material specification.

Note: Mumbai and coastal Maharashtra projects may carry a 10โ€“15% premium over inland rates due to higher galvanizing and SS hardware specifications required for the salt-laden coastal environment.


What Drives the Cost of a Tensile Parking Structure?

Understanding the cost breakdown helps you evaluate quotes accurately:

Cost Component% of Total Project Cost
Steel framework (galvanized MS pipes, base plates)30โ€“35%
Fabric membrane (PVC/PVDF or PTFE, CNC cut & HF welded)20โ€“30%
Foundation (excavation, concrete, anchor bolts)10โ€“15%
Design, engineering & shop drawings5โ€“10%
Fabrication labour10โ€“15%
Installation (crew, crane if required, transport)10โ€“15%

Key cost variables:

  • Span and height โ€” larger spans require heavier steel and deeper foundations
  • Membrane material โ€” PTFE costs 2โ€“3ร— more than PVC-PVDF
  • Number of masts โ€” fewer masts (cantilever designs) mean more engineering complexity
  • Custom vs standard shapes โ€” bespoke forms require additional design and patterning time
  • Site conditions โ€” rocky ground or difficult access increases foundation and installation costs

Installation Process: Step by Step

A well-executed tensile car parking installation follows a clear sequence. Understanding this helps you plan site access, timelines, and coordination with other contractors.

Step 1 โ€” Site Survey & Measurement The fabricator visits the site to assess dimensions, ground conditions, drainage requirements, and structural constraints. This typically takes 1โ€“2 hours.

Step 2 โ€” Design & Engineering Structural drawings, load calculations (wind, rain, dead load), and fabric patterning are prepared. For standard designs, this takes 3โ€“7 days. Custom architectural designs may take 2โ€“4 weeks.

Step 3 โ€” Foundation Work Holes are excavated at mast positions, anchor bolts set, and concrete poured. Foundations need 5โ€“7 days to cure before the next phase begins.

Step 4 โ€” Steel Framework Fabrication Masts, base plates, ridge beams, and cable hardware are fabricated in the workshop โ€” galvanized and powder-coated to specification.

Step 5 โ€” Framework Erection Steel columns and structural members are bolted or welded into position on the cured foundations.

Step 6 โ€” Membrane Installation The pre-cut, pre-welded fabric membrane is lifted into position, attached to the framework at anchor points, and tensioned progressively using cable tensioning systems until the correct geometry and tension are achieved.

Step 7 โ€” Final Inspection & Handover All connections, tension levels, drainage paths, and finishing details are checked. The fabricator walks the client through maintenance requirements.

Typical total timeline: 2โ€“4 weeks from confirmed order to project completion (for standard designs up to 20 cars).


Maintenance Requirements

One of the most underrated advantages of tensile car parking structures is theirย low maintenance demandย โ€” especially compared to painted MS sheds that require periodic repainting.

Routine maintenance checklist:

TaskFrequencyNotes
Membrane cleaningEvery 6 monthsMild soap and water wash; avoid abrasive cleaners
Check cable tensionAnnuallyRe-tension if any sagging is visible
Inspect steel connectionsAnnuallyCheck for rust at weld points or cut edges; touch up if needed
Check drainageAfter heavy rainEnsure water runs off freely; clear any debris accumulation
Foundation inspectionEvery 2โ€“3 yearsLook for cracking or settlement at base plates

With PVC-PVDF membranes, the self-cleaning PVDF coating means dirt and pollution wash off naturally during rain, keeping the canopy looking fresh with minimal intervention.

How to Choose the Right Tensile Structure Manufacturer

The fabricator you choose matters as much as the material specification. Here’s what to evaluate:

Key Questions to Ask

  1. Do you have in-house structural design capability? Ensure the fabricator prepares proper wind load and structural calculations โ€” not just “standard” designs.
  2. What membrane brand and specification do you use? Ask for the technical data sheet โ€” look for reputable brands with documented UV resistance and tensile strength ratings.
  3. What is the warranty on the fabric and the steel framework? Industry standard: 5โ€“10 years on fabric, 10+ years on galvanized steel framework.
  4. Can you show me completed projects similar to mine? Site visits or photo portfolios with project details (size, year, location) build confidence.
  5. Is the foundation design site-specific? A responsible fabricator designs foundations for your actual soil conditions โ€” not a generic template.
  6. Who is responsible for installation? In-house crews are generally preferable to subcontracted labour for quality control.

Red Flags to Avoid

๐Ÿšฉ Unusually low quotes with vague scope โ€” check if foundation work, galvanizing, and site transport are included

๐Ÿšฉ No structural drawings or engineering documentation offered

๐Ÿšฉ Unbranded or undocumented fabric โ€” ask for the GSM weight, tensile strength, and UV resistance rating

๐Ÿšฉ No after-sales or warranty support commitment in writing

๐Ÿšฉ Pressure to sign quickly without a site visit

Trends and Innovations in Tensile Car Parking (2026)

The tensile structure market in India is evolving rapidly. Buyers evaluating projects in 2026 should be aware of:

  • Solar-integrated tensile canopies โ€” Hybrid structures combining tensile fabric with photovoltaic panels are gaining traction in corporate campuses and large parking facilities, turning car parks into partial power generators.
  • PTFE adoption increasing โ€” As awareness of lifecycle costs grows, more premium projects are specifying PTFE membranes for their 25โ€“30-year lifespan.
  • Architectural tensile designs โ€” Clients are increasingly requesting custom wave, spiral, and multi-level forms that double as landmark features for malls, hospitals, and resorts.
  • Rapid installation systems โ€” Pre-engineered modular components that allow faster site assembly are becoming standard for multi-car housing society projects.
  • Sustainable materials โ€” Recycled-content and lower-carbon-footprint fabrics are beginning to enter the Indian market as sustainability mandates increase in corporate and government procurement.

Case Study Applications: Where Tensile Car Parking Works Best

SectorTypical NeedRecommended Design
Housing society20โ€“100 cars, aesthetics matterMulti-mast hypar row, PVC-PVDF
Hotel / resortPremium look, max UV protectionConical cluster or barrel vault, PTFE
Hospital / healthcare campusLarge area, fast installationBarrel vault, PVC-PVDF
Corporate officeModern aesthetics, solar potentialCustom architectural + solar-ready
Industrial / warehouseMaximum coverage, minimum costMulti-mast flat, PVC-PVDF
Petrol station / service centreWide cantilever, no centre columnCantilever arch, PVDF-coated

Looking for tensile structure manufacturers & Suppliers with national reach and local expertise?
WhiteShed Solutions LLP is your trusted partnerโ€”the Best Tensile Manufacturer Near You.
๐Ÿ“ž Call Us:  +91 91452 20002 | ๐Ÿ“ง sales@whiteshedsolutions.com

FAQs

In most Indian cities and states, tensile structures are classified as temporary or semi-permanent structures and may not require building plan approval. However, requirements vary by municipality โ€” always verify locally before proceeding. A good fabricator will guide you on this.

Quality tensile membranes with correct slope and drainage design handle Mumbai’s intense monsoon rainfall effectively. The key is adequate slope in the membrane design (minimum 5ยฐ) to prevent water pooling, and correctly sized drainage channels at low points.

Yes โ€” one of the advantages over RCC sheds. The membrane and framework can be dismantled and reassembled at a new location, though the foundation work (concrete) stays behind. This makes tensile structures a practical choice for leased or semi-permanent premises.

Properly engineered tensile structures are designed to Indian Standard wind zone requirements (IS 875). In Mumbai (Wind Zone III), structures should be designed for wind speeds up to 50 m/s. Always ask your fabricator for the design wind load specification.

Tensile (fabric) structures are generally superior for large areas: more aesthetically versatile, better UV performance, and longer lifespan with quality membranes. Polycarbonate is a good option for smaller spans where transparency or a glass-like appearance is desired, but it yellows and becomes brittle over time in high-UV environments.

HDPE fabric: 5โ€“8 years
PVC with PVDF coating: 10โ€“15 years
PTFE fabric: 20โ€“30 years The galvanized steel framework typically outlasts even the best membranes and can have the membrane replaced at the end of its life without replacing the structure.

MS Fabrication vs Stainless Steel: Which Is Better for Your Project?

MS Fabrication vs Stainless Steel Fabrication: Which Is Right for Your Project?

When a project manager or procurement head sits down to specify materials for a fabrication job, one question comes up almost every time: should we go with mild steel (MS) or stainless steel? The answer is rarely black and white. Both materials have distinct strengths, cost profiles, and ideal applications โ€” and choosing the wrong one can mean paying too much upfront, or far too much over the long run.

This guide breaks down the real-world differences between MS and stainless steel fabrication, so you can make a decision that fits your project’s budget, environment, and performance requirements.

What Is Mild Steel (MS) Fabrication?

Mild steel โ€” also called low-carbon steel โ€” contains approximately 0.05% to 0.25% carbon by weight. The remaining composition is primarily iron, with small additions of manganese and silicon. This lean chemistry makes MS one of the most workable, weldable, and cost-effective metals in construction and industrial fabrication.

Key properties of mild steel:

  • High formability โ€” easily cut, bent, drilled, and shaped
  • Excellent weldability using standard arc, MIG, or TIG techniques
  • Good tensile strength: typically 370โ€“500 MPa
  • Requires surface protection (paint, powder coating, galvanizing) against corrosion
  • Significantly lower material cost compared to stainless steel

MS fabrication is the backbone of India’s construction and industrial sector. You’ll find it in structural beams, industrial sheds, mezzanine floors, gates, grilles, machinery frames, and tensile structure frameworks.

What Is Stainless Steel Fabrication?

Stainless steel is an alloy engineered with a minimum of 10.5% chromium, along with varying levels of nickel, molybdenum, and other elements. That chromium content creates a thin, self-healing oxide layer on the surface โ€” a process called passivation โ€” which actively prevents rust and corrosion even without any surface coating.

Common grades used in fabrication:

MS Fabrication vs Stainless Steel Fabrication: Which Is Right for Your Project?

When a project manager or procurement head sits down to specify materials for a fabrication job, one question comes up almost every time: should we go with mild steel (MS) or stainless steel? The answer is rarely black and white. Both materials have distinct strengths, cost profiles, and ideal applications โ€” and choosing the wrong one can mean paying too much upfront, or far too much over the long run.

This guide breaks down the real-world differences between MS and stainless steel fabrication, so you can make a decision that fits your project’s budget, environment, and performance requirements.


What Is Mild Steel (MS) Fabrication?

Mild steel โ€” also called low-carbon steel โ€” contains approximately 0.05% to 0.25% carbon by weight. The remaining composition is primarily iron, with small additions of manganese and silicon. This lean chemistry makes MS one of the most workable, weldable, and cost-effective metals in construction and industrial fabrication.

Key properties of mild steel:

  • High formability โ€” easily cut, bent, drilled, and shaped
  • Excellent weldability using standard arc, MIG, or TIG techniques
  • Good tensile strength: typically 370โ€“500 MPa
  • Requires surface protection (paint, powder coating, galvanizing) against corrosion
  • Significantly lower material cost compared to stainless steel

MS fabrication is the backbone of India’s construction and industrial sector. You’ll find it in structural beams, industrial sheds, mezzanine floors, gates, grilles, machinery frames, and tensile structure frameworks.


What Is Stainless Steel Fabrication?

Stainless steel is an alloy engineered with a minimum of 10.5% chromium, along with varying levels of nickel, molybdenum, and other elements. That chromium content creates a thin, self-healing oxide layer on the surface โ€” a process called passivation โ€” which actively prevents rust and corrosion even without any surface coating.

Common grades used in fabrication:

GradeCompositionBest For
SS 30418% Cr, 8% NiGeneral outdoor / indoor use, railings, cladding
SS 31618% Cr, 10% Ni, 2โ€“2.5% MoCoastal, marine, chemical, pharmaceutical environments
SS 202Lower Ni contentBudget interior applications (not recommended outdoors)

Stainless steel offers tensile strength of up to 515 MPa (Grade 304) and can withstand temperatures up to 870ยฐC, far exceeding mild steel’s thermal threshold of around 250ยฐC.

MS vs Stainless Steel: Head-to-Head Comparison

๐Ÿ’ฐ Cost Comparison

Cost is often the deciding factor โ€” and here, mild steel wins decisively on upfront spend.

FactorMS FabricationStainless Steel Fabrication
Raw material costLower (base reference)3โ€“5ร— higher per kg
Fabrication / machining costLower โ€” easier to work withHigher โ€” needs MIG/TIG in inert gas environments
Surface treatment needed?Yes โ€” paint, powder coat, or galvanizeNo โ€” self-protecting
Lifecycle cost (10+ years)Moderate to high (repainting, maintenance)Lower โ€” minimal upkeep
Replacement frequencyHigher in corrosive environmentsLower โ€” longer service life

Real-world insight: In one documented infrastructure project, MS fabrication reduced construction costs by 17% compared to stainless alternatives โ€” a compelling case for dry, indoor, or protected environments. However, in coastal chemical facilities, SS 316 tanks have been recorded lasting 25+ years, while equivalent MS tanks required replacement at year 9 due to internal corrosion.

The right question isn’t “which is cheaper?” โ€” it’s “which is cheaper over the lifetime of this project?”

๐Ÿ‹๏ธ Strength & Load-Bearing

Both materials are structurally strong, but there are nuances:

  • MS delivers tensile strength of 370โ€“500 MPa โ€” sufficient for the vast majority of structural applications including sheds, platforms, and frames.
  • SS 304 pushes up to 515 MPa, with better performance under sustained load and in chemically aggressive environments.
  • Stainless steel is approximately 7โ€“8% heavier than mild steel at equivalent dimensions โ€” a consideration for weight-sensitive designs.

For pure structural load-bearing in controlled environments, MS is entirely adequate. Where the structure faces chemical exposure, high humidity, or extreme temperatures, stainless steel’s superior strength retention matters.

๐ŸŒง๏ธ Corrosion & Rust Resistance

This is where the two materials diverge most significantly โ€” and where the wrong choice causes the most expensive failures.

ConditionMS FabricationStainless Steel (304/316)
Indoor / dry environmentExcellent with basic coatingExcellent (overkill for many applications)
Outdoor / generalModerate โ€” requires periodic recoatingExcellent โ€” no coating needed
Mumbai / coastal climatePoor without galvanizing or SS-grade protectionSS 316 is the gold standard
Chemical / pharmaceuticalNot recommendedSS 316/316L is ideal
High humidity (monsoon regions)Requires vigilant maintenanceHandles independently

MS railings in Mumbai’s coastal climate typically begin failing within 3โ€“5 years outdoors as coatings degrade. SS 316 components in the same environment can function reliably for 20โ€“30 years with minimal intervention.

๐Ÿ”ง Weldability & Machinability

Mild steel is the fabricator’s material of choice for ease of processing:

  • Compatible with standard arc welding โ€” no preheating needed in most cases
  • Easily cut with plasma, laser, or shearing equipment
  • Can be machined with conventional tooling at lower speeds

Stainless steel demands more precision:

  • Requires MIG or TIG welding in carefully controlled inert-gas environments
  • Sensitive to heat input โ€” improper welding can cause warping and compromise the passive corrosion layer
  • Needs specialist equipment and trained welders โ€” adding to fabrication cost and lead time

For projects with complex geometry, tight timelines, or onsite fabrication in non-ideal conditions, MS is significantly easier to manage.

โœจ Aesthetic Finish Options

FinishMS FabricationStainless Steel
Powder coatingExcellent โ€” wide colour rangePossible but uncommon
GalvanizingStandard for outdoor MS workNot applicable
Brushed / satin finishNot nativeClassic SS look โ€” elegant, timeless
Mirror polishNot applicableAvailable โ€” high-end applications
PaintFully compatibleLimited adhesion, not ideal

For architectural elements, cladding, handrails, or any application where the metal itself is visible and must look premium, stainless steel’s natural finish is a clear advantage. MS, while paintable in any colour, depends on the integrity of its coating for long-term appearance.

When to Choose MS Fabrication

MS fabrication is the right call when:

โœ… The project is indoor or in a sheltered, low-humidity environment 

โœ… Budget is the primary constraint and lifecycle costs are secondary

โœ… The structure will be painted, powder-coated, or galvanized and regularly maintained

โœ… You need fast turnaround โ€” MS is quicker to work and source

โœ… Applications include industrial sheds, warehouses, mezzanine floors, internal frameworks, gates, and machine bases

โœ… The project is in a dry inland region where coastal salt exposure is not a factor

When to Choose Stainless Steel

Stainless steel is the right call when:

โœ… The project is outdoors in a coastal, high-humidity, or chemically aggressive environment (Mumbai, Goa, marine, chemical plants)

โœ… Low maintenance over many years is non-negotiable

โœ… The application is food-grade, pharmaceutical, or healthcare (hygiene compliance required)

โœ… You need high-temperature resistance (exhaust systems, industrial ovens, heat exchangers)

โœ… Aesthetic quality of the metal surface is a design requirement (railings, cladding, facades)

โœ… Lifecycle cost analysis justifies higher upfront investment

Heavy Fabrication: Does the Material Change Things?

For heavy fabrication โ€” large-span structural frames, industrial platforms, heavy-duty mezzanines โ€” mild steel remains the dominant choice globally, including across Mumbai and Maharashtra. The sheer volume of material required at those scales makes MS’s cost advantage decisive, and surface treatment can adequately manage corrosion in most industrial environments.

Stainless steel is typically specified forย componentsย within heavy fabrication projects rather than the primary structural frame โ€” for example, chemical storage tanks, process pipework, or hygiene-sensitive contact surfaces.

Quick Decision Guide

Your ProjectRecommended Material
Industrial shed / warehouse in MumbaiMS with powder coat or galvanizing
Coastal villa railing or balustradeSS 316
Mezzanine floor / storage platformMS
Pharmaceutical plant process equipmentSS 316/316L
Gate or security grille (interior building)MS with powder coat
Sea-facing commercial facadeSS 316
Budget residential staircase railing (indoor)MS or SS 304
Food processing equipment contact surfacesSS 304 or 316

Looking for tensile structure manufacturers & Suppliers with national reach and local expertise?
WhiteShed Solutions LLP is your trusted partnerโ€”the Best Tensile Manufacturer Near You.
๐Ÿ“ž Call Us:  +91 91452 20002 | ๐Ÿ“ง sales@whiteshedsolutions.com

Q: Can MS fabrication match stainless steel’s lifespan?

With proper surface treatment and regular maintenance, MS structures in dry or sheltered environments can last 20+ years. In coastal or corrosive environments, however, it will always require more intervention than stainless steel.

Q: Is galvanized MS the same as stainless steel for outdoor use?

Not quite. Hot-dip galvanizing significantly improves MS’s corrosion resistance and is cost-effective for outdoor structural use. But in highly aggressive environments (marine, chemical), stainless steel โ€” especially SS 316 โ€” provides superior and lower-maintenance protection.

Q: Can I mix MS and stainless steel in one project?

Yes, and this is a common approach: MS for the primary structural frame (cost efficiency) and SS for exposed, high-wear, or corrosion-critical components (durability and aesthetics).

Q: Which material is easier to repair onsite?

MS โ€” welding repairs in the field are straightforward. Stainless steel repairs require more care to avoid contamination and maintain the passive layer.
8 Types of Tensile Structures- Uses & Applications Explained

8 Types of Tensile Structures: Uses & Applications Explained

Tensile structures are often discussed as if theyโ€™re a single product category, but the term actually covers a wide range of forms, each suited to different spans, loads, and design intents. An architect specifying a poolside canopy and one specifying a stadium roof are working with the same underlying engineering principle โ€” membrane in tension, supported by cables, masts, or frames โ€” but the resulting structures look and perform very differently.

This guide walks through eight common tensile structure types, what each is suited for, and the factors that typically determine which form fits a given project.

What Makes a Structure โ€œTensileโ€?

A tensile membrane structure relies on a membrane held in tension โ€” stretched taut across cables, masts, or a rigid frame โ€” rather than supported purely through compression, as in a conventional roof. This tensioning is what gives tensile structures their characteristic curved, sail-like forms, and itโ€™s also what allows them to span large areas using comparatively lightweight materials. The specific geometry chosen affects load distribution, drainage, visual form, and buildable span โ€” and, in turn, tensile structure cost.

Type 1 โ€” Conical (Point-Supported)

The conical form is one of the most recognisable tensile shapes โ€” a single high point, usually supported by a central mast, with the membrane sloping down to lower support points. Itโ€™s commonly used for tensile car parking structures, courtyard covers, and standalone canopies where a strong architectural focal point is desired alongside efficient rain drainage from the central peak.

Type 2 โ€” Hypar (Hyperbolic Paraboloid)

The hypar, or saddle shape, uses two high points and two low points to create a distinctive twisted surface. Itโ€™s popular in architectural applications where a sculptural, non-repetitive form is part of the design intent โ€” entrance canopies and feature roofs are common applications. The geometry also provides efficient tension distribution across the membrane.

Type 3 โ€” Barrel Vault / Arch

Barrel vault structures use a series of arched frames to create an elongated, tunnel-like covered form. This type suits walkways, corridors, and linear spaces where continuous coverage along a defined path is the priority, offering consistent headroom and drainage along the full length of the structure.

Type 4 โ€” Dome and Pneumatic Membrane

Dome and pneumatic (air-supported) structures use internal air pressure or a rigid frame to maintain a curved, enclosed form. These are less common in typical commercial applications but appear in specialised uses such as sports facility covers or large clear-span enclosures where a fully enclosed, column-free interior is required.

Type 5 โ€” Cable-Stayed Roofs

Cable-stayed tensile roofs use a network of tensioned cables, often anchored to masts or building structures, to support the membrane across very large spans. This type is typically specified for stadiums, large event venues, and infrastructure projects where span requirements exceed what simpler point-supported or frame-based systems can practically achieve.

Type 6 โ€” Mast-Supported Shades

Mast-supported structures use one or more vertical masts as the primary support, with the membrane tensioned outward from the mast to ground-level or frame anchor points. This category covers a wide range of applications, from single-mast residential shades to multi-mast commercial installations covering larger areas like markets or open plazas.

Type 7 โ€” Retractable Membrane Systems

Retractable tensile systems are engineered to open and close on a track or motorised mechanism, giving a space the flexibility to be covered or open-air as required. These are typically specified for hospitality venues, event spaces, and residential terraces where usage patterns change with weather and time of day โ€” see our comparison of retractable roof vs fixed roof systems for a detailed breakdown of when each makes sense.

Type 8 โ€” Flat Tensile Frame

Flat or low-curvature tensile frames use a rigid perimeter frame with a tensioned membrane stretched across it, producing a flatter profile than curved forms like conical or hypar structures. This type is often used where a cleaner, more minimal visual line is preferred, or where the structure needs to integrate closely with an existing flat-roofed building.

How to Choose the Right Type

Based on Span and Area

Larger spans generally require cable-stayed or multi-mast systems, since point-supported or single-frame structures have practical span limitations. Smaller applications like a residential terrace or single car park bay are usually well served by conical or mast-supported forms.

Based on Application

The intended use matters as much as the span. A walkway favours a barrel vault for continuous linear coverage; an entrance feature favours a hypar or conical form for visual impact; a stadium requires the load capacity of a cable-stayed system.

Budget Considerations

More complex geometries โ€” hypar forms, cable-stayed systems, and pneumatic domes โ€” generally involve higher engineering and fabrication costs than simpler conical or mast-supported shades. Discussing form options against budget early in design development avoids costly redesign later.

Choosing between these forms isnโ€™t purely an aesthetic decision โ€” itโ€™s a structural one that affects span, load, drainage, and long-term maintenance. WhiteShed Solutions LLP works with architects and consultants during design development to evaluate which tensile form fits the projectโ€™s span, site conditions, and design intent before fabrication drawings are finalised.

FAQs

Which tensile structure type is most cost-effective? Conical and mast-supported forms are generally the most economical for smaller spans, since they involve simpler engineering than hypar or cable-stayed systems.

Can tensile structure types be combined in one project? Yes โ€” larger projects sometimes combine forms, such as a cable-stayed main roof with conical shades in adjacent areas, depending on the design brief.

What determines the maximum span of a tensile structure? Span capacity depends on the support type (mast, cable network, or frame), membrane material, and local wind load requirements โ€” this should be confirmed through structural engineering for each project.

Are all tensile structures suitable for monsoon conditions? When engineered with appropriate drainage and load specifications for the site, yes. Drainage design varies significantly by form, which is why site-specific engineering matters.

Next Step

Working on a design that needs the right tensile form? Share your drawings or concept with our team for a design feasibility review.

Retractable Roof vs Fixed Roof- Which Is Right for You_

Retractable Roof vs Fixed Roof: Which Is Right for You?

An outdoor space doesnโ€™t have to stay unusable just because of heat, glare, or seasonal rain. The question most clients face isnโ€™t whether to cover the space โ€” itโ€™s whether that covering should move or stay put. Retractable and fixed roofing systems solve overlapping problems in different ways, and the right one depends less on preference and more on how the space actually gets used.

This comparison looks at both systems across cost, flexibility, maintenance, and durability, so you can match the right system to your project rather than defaulting to whichever one youโ€™ve seen most often.

What Is a Retractable Roof?

A retractable roofing system is a membrane or panel system mounted on a track or motorised mechanism that allows the covering to open or close as required. It gives a space the option to be fully covered, fully open, or partially shaded, depending on weather and use. Retractable systems are commonly specified for spaces where the balance between open-air experience and weather protection needs to shift throughout the day or across seasons.

What Is a Fixed Roof or Canopy?

A fixed tensile membrane structure or canopy is a permanently installed covering engineered for a specific span, load, and drainage profile. Once installed, it provides consistent, round-the-clock protection without requiring operation or maintenance of moving parts. Fixed structures are the more common choice for applications where continuous coverage is the primary requirement โ€” tensile car parking structures, walkways, and industrial shelters, for example. The right form also depends on the structureโ€™s geometry โ€” our guide to the 8 types of tensile structures covers this in more depth.

Key Differences: Retractable vs Fixed

Cost Comparison

Fixed structures are generally the more economical option upfront, since they donโ€™t involve motorised components, tracks, or the additional engineering required for a moving system. Retractable systems cost more initially but offer operational flexibility that a fixed structure cannot.

Flexibility and Usability

This is where retractable systems have a clear advantage โ€” the ability to open the space fully on a pleasant evening or close it during heavy rain changes how a venue can be used across the day and across seasons. Fixed roofs offer no such flexibility; the space is either covered or it isnโ€™t, by design.

Maintenance Requirements

Fixed structures generally require less ongoing maintenance since thereโ€™s no mechanism to service. Retractable systems involve motors, tracks, and moving membrane panels, which need periodic inspection and servicing to keep operating smoothly โ€” a factor worth planning for in any facilities budget.

Durability in Indian Climate

Both systems can be engineered to perform well across Indian weather conditions when specified correctly for local wind and rain loads. Fixed structures, with fewer moving parts exposed to repeated mechanical stress, tend to have a more predictable maintenance profile over time in high-humidity or high-dust environments โ€” though this varies based on the specific mechanism and manufacturer.

When to Choose a Retractable Roof

Hotels, Restaurants and Banquet Venues

Hospitality spaces often need to flex between an open-air ambience and full weather protection within the same evening โ€” a wedding lawn, a rooftop restaurant, or a banquet lawn are all good examples. A retractable system lets the venue adapt without repositioning furniture or cancelling bookings when weather changes.

Residential Terraces and Balconies

For homeowners who want the option of an open sky on clear days and shelter during monsoon, a retractable system offers year-round usability that a fixed canopy canโ€™t match.

When to Choose a Fixed Tensile Canopy

Car Parking Shades

Vehicles need consistent protection regardless of time of day, which makes a fixed structure the more practical and cost-effective choice for parking applications.

Walkways and Industrial Shelters

Continuous, no-maintenance coverage is usually the priority for walkways, loading areas, and industrial shelters โ€” flexibility isnโ€™t a requirement here, so a fixed structure is generally the more efficient specification.

Hybrid Options: Semi-Retractable Systems

Some projects donโ€™t fit neatly into either category. A semi-retractable system โ€” where a portion of the roof is fixed and a section is operable โ€” can be a practical middle ground for spaces like poolside decks or event lawns that need a permanent shaded zone alongside a flexible open-air area. This is worth discussing with your design and engineering team early, since it affects structural planning from the outset.

Final Verdict

There isnโ€™t a universally โ€œbetterโ€ option โ€” the right system depends on how the space is used, how often flexibility matters, and what maintenance capacity is realistic for the property. For indicative pricing across both systems, see our tensile structure cost in Mumbai guide. A hospitality venue that hosts events year-round will get real value from a retractable systemโ€™s flexibility. A car park or industrial walkway rarely needs that flexibility, and a fixed structure will usually be the more cost-effective and lower-maintenance choice.

WhiteShed Solutions LLP works with architects, interior designers, and hospitality operators to evaluate the right system for the specific site, usage pattern, and budget โ€” rather than defaulting to a standard recommendation.

FAQs

Are retractable roofs more expensive to maintain than fixed roofs? Generally yes, since retractable systems have motorised components and tracks that need periodic servicing, while fixed structures have no moving parts to maintain.

Can a retractable roof handle heavy monsoon rain? When engineered correctly for the siteโ€™s wind and rain load, yes โ€” the system should be fully closable and rated for local weather conditions. This should be confirmed with technical documentation at the design stage.

Is a hybrid system more expensive than a fully fixed roof? Typically yes, since a hybrid system includes both fixed structural elements and a retractable mechanism for part of the coverage.

Which is better for a rooftop restaurant? Retractable systems are generally preferred for rooftop hospitality venues due to the flexibility they offer across different times of day and weather conditions.

Next Step

Not sure which system fits your space? Plan a weather-ready hospitality area โ€” share your site details with our team for a tailored recommendation. 

Tensile Structure Cost in Mumbai: 2026 Pricing Guide

Tensile Structure Cost in Mumbai: 2026 Pricing Guide

Anyone who has requested quotations for a tensile structure knows the first surprise is usually the range itself. Two vendors can quote very different numbers for what looks, on paper, like the same car parking shade or terrace canopy. That gap isnโ€™t always a red flag โ€” itโ€™s usually a sign that the structures being quoted arenโ€™t actually the same.

This guide breaks down what genuinely moves the price of a tensile structure in Mumbai, gives indicative 2026 ranges by application, and outlines what to check before comparing quotations side by side.

What Factors Determine Tensile Structure Cost?

Membrane Material: PVC vs PTFE vs HDPE

The membrane is usually the single biggest cost variable. PVC-coated polyester is the most commonly used material for commercial and residential tensile membrane structures in India โ€” it balances cost, weather resistance, and fabrication flexibility well. PTFE (fibreglass) membranes cost more but offer longer service life and better UV stability, which is why they show up more often in premium hospitality or landmark architectural projects. HDPE knitted shade fabric sits at the more economical end and is typically used for open-weave shading rather than full weatherproofing. The material you choose also depends heavily on the structural form โ€” see our guide to the different types of tensile structures for how geometry and material selection interact.

Span Size and Number of Support Points

Cost per square foot tends to fall as the covered area increases, because fabrication and mobilisation costs get distributed over a larger structure. However, larger spans also demand heavier cable and steel specifications, so the relationship isnโ€™t linear โ€” a single large-span structure with fewer support columns can cost more per square foot than a multi-column layout of the same total area.

Steel Frame Type and Finishing

Mild steel (MS) frames with galvanising and powder coating are the standard specification for most commercial tensile structures. Stainless steel frames cost more but are sometimes specified for coastal sites or high-visibility architectural applications where corrosion exposure or finish quality is a priority.

Site Conditions and Access

Foundation type, soil conditions, and site accessibility all affect installation cost. A rooftop or terrace installation with limited crane access, for instance, usually costs more to execute than a ground-level car park with open access โ€” even if the structure specification is identical.

Tensile Structure Price Ranges in Mumbai (2026)

The following are indicative ranges based on commonly quoted market rates. Actual pricing depends on the specific project, site, and material specification โ€” always request a project-specific quotation. 

  • Tensile Car Parking Shades: approximately โ‚น350โ€“โ‚น500 per sq ft
  • Terrace Canopy: approximately โ‚น500โ€“โ‚น700 per sq ft
  • Walkway and Entrance Canopy: approximately โ‚น350โ€“โ‚น550 per sq ft
  • Swimming Pool Covers: approximately โ‚น350โ€“โ‚น500 per sq ft
  • Complex Architectural Forms: approximately โ‚น700+ per sq ft

These ranges typically include material, fabrication, and standard installation. They usually exclude civil foundation work, drainage modifications, and site-specific structural reinforcement, which should be itemised separately in any quotation you receive.

PVC vs PTFE: Cost vs Lifespan

The PVC-versus-PTFE decision is really a lifecycle cost question, not just an upfront one. PVC membranes typically cost less initially and are well suited to structures with a defined design life or where budget is the primary driver. PTFE membranes carry a higher upfront cost but are generally associated with longer service life and lower degradation from UV exposure over time, which can make them the more economical choice across a longer ownership horizon โ€” particularly for structures that are difficult or expensive to re-membrane later, such as large-span roofs.

The right choice depends on expected structure life, maintenance access, budget cycle, and how the space will be used. This is a conversation worth having with your structural and design team before finalising material, not after.

Hidden Costs to Watch For

If youโ€™re weighing a moving system against a permanent one, cost is only one part of the decision โ€” see our comparison of retractable roof vs fixed roof systems for the fuller picture.

A few line items commonly get excluded from initial quotations, only to appear later as change orders:

  • Foundation and civil work, if not scoped by the tensile contractor
  • Drainage and rainwater management for large-span roofs
  • Site-specific wind load calculations for taller or more exposed installations
  • Transportation and crane mobilisation for difficult sites
  • Maintenance and re-tensioning schedules post-installation

Ask any vendor to explicitly confirm what is included and what is excluded from their quoted price, in writing, before comparing proposals.

How to Get the Best Price

The most reliable way to get comparable, accurate pricing isnโ€™t to ask multiple vendors for a number over the phone โ€” itโ€™s to share the same site details, drawings, and requirements with each vendor and ask for a scope-matched quotation. This is the only way to compare like with like. Vague requirements almost always produce vague, incomparable quotes.

Why WhiteShed Offers Transparent Pricing

WhiteShed Solutions LLP works on a scope-first basis: site assessment and requirement clarity come before any commercial number is shared, so what you receive is a quotation built around your actual project โ€” not a generic rate card. Our team can walk you through material trade-offs, structural considerations, and realistic cost expectations before you commit to a design direction.

FAQs

Is tensile structure cost calculated per square foot? Most quotations in the Mumbai market are presented per square foot of covered area, though complex architectural forms are sometimes priced as a lump sum due to custom engineering requirements.

Does tensile structure cost include installation? Typically yes, for standard applications โ€” but foundation work, drainage, and site-specific civil work are often excluded. Always confirm this in writing.

Is PTFE always more expensive than PVC? Generally yes for upfront cost, though the total cost of ownership may favour PTFE for long-life or hard-to-maintain structures.

How can I get an accurate quotation? Share your site drawings, area requirements, and intended use with our team for a project-specific proposal.

Next Step

Planning a tensile structure and want a clear, scope-matched estimate? Share your BOQ or site details with our team for a detailed, transparent quotation.

stadium

Exploring the Versatility of Tensile Structures: Where Are They Used?

Tensile structures have revolutionized the way we design and build, offering unparalleled
flexibility, durability, and aesthetic appeal. At Whiteshed Solutions LLP, we specialize in
delivering innovative tensile structure solutions for various industries. In this blog, we’ll
explore the diverse applications of tensile structures and their benefits.

Where Are Tensile Structures Used?

Tensile structures are some of the most exciting architectural designs today. Theyโ€™re
recognized for their unique aesthetics and innovative use of materials. These structures can
span large areas without support columns, you might be wondering, where are tensile
structures used? Letโ€™s explore their varied applications and see why they are gaining
popularity in modern architecture. Their design often results in open spaces filled with
natural light, which is appealing in many settings.

Stadiums and Sport Venues

One of the most common applications for tensile structures is in stadiums and sports
venues. Iconic stadiums worldwide utilize these designs to cover large areas while retaining
the ability to attract high crowds.
For example: Jawaharlal Nehru Stadium (New Delhi) – features an eye-catching
membranous exterior that changes colors. This flexibility not only enhances the game-day
experience but also serves as an iconic emblem for the team.

Architectural Landmarks

Many architectural landmarks and public buildings utilize tensile structures for their
impressive designs. These structures create an architectural statement while fulfilling the
need for usable space.

A great instance is the Sardar Patel Stadium (Ahmedabad) – Cable-stayed roof with tensile
fabric. Which is composed of a series of connected cables and fabrics. This revolutionary
design showcases the blend of beauty and utility, helping structures stand out while being
functional.

Expo and Event Pavilions

At expos and conventions, architects favor tensile structures for exhibition pavilions. Their
ability to create adaptable and expansive spaces is why many businesses prefer them for
showcasing their products and innovations.

Transportation Hubs

Tensile structures can transform ordinary transportation hubs into architectural marvels.
Airports and train stations enjoy using these designs for their canopies and waiting areas.
Take Indira Gandhi International Airport (New Delhi) as an example. The terminal uses
tensile structures to provide an interactive space, improving both aesthetics and the
traveler experience. The open design enhances natural light and encourages a smoother
flow of passenger traffic.

Outdoor Spaces and Gardens

Many public parks and gardens integrate tensile structures to enhance leisure space. These
canopies offer shade to visitors, improving overall comfort.
Tensile canopies are also common in places like botanical gardens. They provide shelter for
plants and visitors alike, allowing events, concerts, or other activities to occur regardless of
weather conditions.

Shopping Malls and Commercial Spaces

Shopping malls increasingly use tensile structures for their roofing or atriums. The open
geometry promotes an inviting atmosphere and often works with natural light for energy
efficiency.

Many malls combine tensile structures with natural elements like gardens. This modern
fusion creates a delightful shopping experience and refreshes urban areas.

Educational Institutions

Schools and universities use tensile structures prominently on campuses. They not only
provide shaded outdoor classrooms but also serve as areas for relaxation and gathering.

An excellent example is the University of Arkansasโ€™s outdoor spaces, where tensile canopies
create interactive areas. These designs encourage student collaboration while enhancing
the campus’s visual appeal.

Concert Halls and Theaters

In the realm of performing arts, tensile structures play a critical role in shaping concert halls
and amphitheaters. Their flexible designs ensure excellent acoustics and appealing visuals.

For instance, National Centre for the Performing Arts (NCPA), Mumbai features a striking
tensile roof that creates a dramatic atmosphere during performances. Unique designs like
this take the attending experience to a whole new level.

Tensile structures have revolutionized the architectural landscape, offering unparalleled
flexibility, durability, and aesthetic appeal. From iconic stadiums to sleek transportation
hubs, tensile structures have become an integral part of modern infrastructure. At
Whiteshed Solutions LLP, we specialize in designing, engineering, and installing tensile
structures that cater to diverse needs.

Steel Fabrication Structure

World of Tensile Membrane Structures: A Game-Changer in Modern Architecture

In the world of architecture, innovation and sustainability are constantly shaping the built
environment. One such revolutionary concept is tensile membrane structures, which have
transformed the way we design and build. At Whiteshed Solutions LLP, we specialize in delivering
cutting-edge tensile membrane solutions that combine aesthetics, functionality, and durability.

What is Tensile Membrane Structure?

Have you ever been in awe of a beautifully shaped structure that seems to float above its
surroundings? It is a lightweight, flexible, and durable building envelope system made from fabric or
membrane materials, supported by a structural framework, and characterized by its curved or
tensile shape. These structures are designed to withstand various environmental conditions while
providing energy efficiency, sustainability, and aesthetic appeal.

Understanding Tensile Membrane Structures

So, what are tensile membrane structures? They are architectural forms created using a membrane,
typically made of fabric or sometimes materials like ETFE. These membranes are stretched tightly
between support systems such as cables and poles.
This method of construction focuses on tension rather than compression. In simple terms, the fabric
is pulled tight to maintain its shape and integrity. This results in unique, lightweight designs that can
be visually striking.

Common Applications
You’ll find tensile membrane structures in a variety of settings. Here are some common applications:

Sports Venues: Stadiums and arenas often use tensile membranes for their roofs because they can
cover large areas while providing natural light.
Festivals and Events: Tents made from tensile membranes offer great spaces for events, providing
shelter and aesthetic value.
Transportation Hubs: Airports and train stations frequently incorporate these structures in their
design to create spacious and inviting environments.
Commercial Spaces: Shopping centers or commercial complexes leverage these systems to create
attractive entrances or lounge areas.

The Design Process
Whiteshed Solutions LLP Creating a tensile membrane structure involves careful planning and an
innovative design approach. Here are some steps in the typical design process:

  1. Concept Development: Architects sketch initial concepts that respect both client needs and
    structural integrity.
  2. Material Selection: Choosing the right membranes ensures both performance and aesthetics.
  3. Engineering Analysis: Experts perform loading simulations to analyze how forces will act on the
    structure.
  4. Fabrication and Assembly: After finalizing the design, the fabrication of components and final
    assembly takes place.
  5. Installation: The structure is built on-site, making sure it’s tensioned correctly to maintain its
    integrity.

Designing for Challenges
While they offer many benefits, tensile membrane structures come with their own set of challenges:

  1. Wind Loads: These structures can act like sails during high winds. Proper engineering assessments
    are crucial for stability.
  2. Maintenance: Though they are durable, regular inspections and repairs may be necessary to
    extend their lifespan.
  3. Sound Control: Because they are mostly made of flexible materials, complexities may arise
    regarding sound acoustics, particularly in spaces where events are held.

Whiteshed Solutions LLP: Youโ€™re Partner in Tensile Membrane Excellence
At Whiteshed Solutions LLP, our team of experts delivers:

  1. Customized design and engineering solutions.
  2. High-quality material selection and procurement.
  3. Efficient installation and project management.
  4. Ongoing maintenance and support.

Real-World Examples
To understand how impactful tensile membrane structures can be, letโ€™s look at a few notable
examples:
DY Patil Stadium (Navi Mumbai) – Tensile roof covering 55,000 sqm.
Chhatrapati Shivaji Maharaj (Mumbai) – International Airport (Mumbai) – Tensile fabric roof.
Lotus Temple (New Delhi) – Tensile membrane dome.
Select Citywalk (New Delhi) – Tensile membrane roof.
Pragati Maidan (New Delhi) – Tensile membrane exhibition halls.
ISKCON Temple (Bangalore) – Tensile fabric roof.

Moving Forward with Awareness
Tensile membrane structures are not just a modern architectural trend; they reflect practicality in
design, cost efficiency, and environmental consciousness. As technology continues to advance, we
can expect even more innovative uses for tensile membrane structures in the future.

Tensile membrane structures are redefining modern architecture, offering unparalleled benefits and
applications. Whiteshed Solutions LLP is committed to pushing the boundaries of innovation,
sustainability, and aesthetics. Contact us today to explore how tensile membrane structures can
transform your next project.

Exploring the Diverse World of Tensile Structures: Types and Applications

Tensile structures have revolutionized the architectural landscape, offering unparalleled
flexibility, durability, and aesthetic appeal. These innovative structures have become an
integral part of modern infrastructure, from iconic stadiums to sleek transportation hubs. At
Whiteshed Solutions LLP, we specialize in designing, engineering, and installing tensile
structures that cater to diverse needs. In this blog, we’ll delve into the different types of
tensile structures and their applications.

Different Types of Tensile Structures

Tensile structures are beautiful and functional architectural designs that use tension to
support loads. They are often made from fabric or thin plates, giving them a sleek
appearance. If you’re curious about the different types of tensile structure youโ€™ve come to
the right place in this Blog, we’ll explore three main types: membrane structures, cable
structures, and arches. These designs results in lighter, more efficient buildings that can
cover large spans.

1. Membrane Structures

      Membrane structures are probably the most recognizable type of tensile structure. Made
      typically from fabrics or membranes, these structures are commonly used for outdoor
      spaces like stadiums, pavilions, and exhibition centers.

      Material Choices: Membrane structures can be made from materials such as PVC, PTFE
      (polytetrafluoroethylene), or ETFE (ethylene tetrafluoroethylene).
      Span and Shape: These structures can be customized into various shapes, allowing for
      complex forms. Examples include fabric canopies, tensioned roof systems, and inflatable
      structures.

      “Membrane structures inject a vital dose of airiness into urban landscapes. Says –
      Whiteshed Solutions LLP

      2. Cable Structures

        Cable structures are another fascinating type of tensile structure. They primarily differ from
        membrane structures by using cables to support their load. This type includes those iconic
        bridges with large spans, creating a unique mix of art and engineering.

        Material: As the name suggests, cables are usually made from high-strength steel, which
        allows them to handle great tensions without stretching.
        Shape and Support: Unlike the smooth curves of membrane structures, cable structures
        often feature stark lines and angles. They are typically used in tunnels, pedestrian bridges,
        and even some stadiums.

        Cable structures can hold large loads and cross significant distances. This makes them
        popular for both practical and aesthetic designs. Famous examples include the Pragati
        Maidan (New Delhi) and the Jawaharlal Nehru Stadium (New Delhi) in Delhi, showcasing
        the elegance of a mix of form and function.

        Advantages of Cable Structures

        High Load Capacity: These structures can handle heavy loads while maintaining lightweight
        characteristics.
        Versatility: Cable structures can be modified for various applications, from sports venues to
        bridges.
        Minimal Material Use: Cables allow for a reduced need for bulky support materials.

        Limitations of Cable Structures
        Maintenance Needs: Cable systems can require regular inspections to prevent failure.
        Weather Sensitivity: Extreme weather conditions may affect cables, leading to safety
        concerns.

        3. Arches and Combinations

          Arches involve a somewhat different take on tensile structures. These curved designs exert
          compression. However, they can still be combined with tensile elements, creating hybrid
          solutions that offer support and elegance.

          Material Sources: Common materials include reinforced concrete or steel. They may use
          cables to expand span options further.
          Applications: Arches are often found in historic and modern buildings, bridges, and sports
          venues.

          An example is Arch-shaped tensile structure Chennai International Airport (Chennai)
          Soaring 170.6 feet into the sky. This magnificent structure beautifully showcases how
          tensile and compressive forces can blend harmoniously.

          Advantages of Arched Structures

          Strength and Resilience: Arches genuinely combine strength and aesthetic appeal.
          Wide Open Spaces: They allow for a vast area beneath the arch, making them desirable for
          public spaces.

          Limitations of Arched Structures

          Cost: Creating an arch can be more expensive than other designs.
          Complicated Acoustics: The shape can complicate sound, which may be an issue for
          performance venues.


          Tensile structures have transformed the architectural landscape, offering innovative
          solutions for diverse applications. At Whiteshed Solutions LLP, our team of experts is
          dedicated to designing, engineering, and installing tensile structures that exceed client
          expectations. Whether you’re looking for a iconic stadium or a sleek transportation hub, our
          expertise ensures exceptional quality and durability.

          Everything You Need to Know About Tensile Structures

          What is a Tensile Structure? Know Types and Application

          A tensile structure is a type of construction that relies primarily on tension to support its weight rather than compression. These structures are typically made of flexible materials, such as fabric, cables, or membranes, that are stretched over a framework of masts or poles. The tension created by the stretched material gives the structure its form and strength.

          Types of Tensile Structures

          There are several types of tensile structures, each with its unique characteristics and applications:

          • Membrane Structures: These are the most common type of tensile structure, characterized by their large, continuous fabric membranes. They are often used for sports stadiums, convention centers, and exhibition halls.
          • Cable-Stayed Structures: These structures use cables to support the main load-bearing elements, such as masts or towers. They are commonly used for bridges, transmission towers, and observation decks.
          • Inflatable Structures: These structures are filled with air to maintain their shape. They are often used for temporary events, such as concerts and exhibitions.

          Applications of Tensile Structures

          Tensile structures have a wide range of applications, including:

          • Sports and Recreation: Stadiums, arenas, and swimming pools
          • Transportation: Airports, train stations, and bus terminals
          • Commercial: Retail stores, shopping malls, and office buildings
          • Industrial: Warehouses, manufacturing facilities, and research laboratories
          • Residential: Carports, patio covers, and sunshades
          • Events and Exhibitions: Temporary structures for concerts, festivals, and trade shows

          Tensile Structures Examples

          Here are a few examples of famous tensile structures:

          • Allianz Arena, Munich: A unique membrane structure with a translucent exterior that can change color.
          • Millennium Stadium, Cardiff: A retractable roof membrane structure that can be opened or closed.
          • Beijing National Stadium (Bird’s Nest), Beijing: A complex structure that combines steel beams and a woven steel mesh.
          • Gateway Arch, St. Louis: A parabolic arch made of stainless steel that is the tallest man-made monument in the Western Hemisphere.

          Types of Tensile Structures

          • Membrane Structures:
            • Single-layer membranes: The most common type, made of a single layer of fabric.
            • Double-layer membranes: Used for larger spans and to provide insulation.
            • Pneumatic structures: Inflated with air to maintain their shape.
          • Cable-Stayed Structures:
            • Single-cable systems: The simplest type, with a single cable supporting the main structure.
            • Multiple-cable systems: Used for larger spans and to provide additional stability.
            • Cable-net structures: Composed of a network of cables that form a three-dimensional surface.
          • Inflatable Structures:
            • Air-supported structures: The most common type, inflated with air and anchored to the ground.
            • Air-inflated structures: Inflated with air and enclosed within a rigid frame.

          Tensile Canopy Structure

          A tensile canopy structure is a type of membrane structure that is often used for outdoor spaces, such as patios, courtyards, and parking lots. They provide shade, protection from the elements, and a visually appealing aesthetic. Tensile canopies can be customized to suit various needs and preferences, including size, shape, and material.

          Tensile Structure Case Study

          WhiteShed Solutions LLP is a leading manufacturer of tensile structures in Mumbai, India. They have a proven track record of designing and constructing high-quality tensile structures for various applications. One of their notable projects is the Anant Ambani (India’s Biggest) Pre-Wedding Venue, a Design, Fabrication, and Erection Project located in Jamnagar. This project featured unique features or challenges and was completed successfully within the specified timeframe.

          Portfolio Link and video

          Famous Tensile Structures

          In addition to the examples mentioned earlier, here are some other famous tensile structures:

          • Sydney Opera House, Sydney: A distinctive structure with a series of sail-like shells.
          • Eden Park, Auckland: A retractable roof stadium with a unique cable-net system.
          • Mercedes-Benz Stadium, Atlanta: A retractable roof stadium with a unique halo scoreboard.
          • Suntec City, Singapore: A shopping mall with a large, domed atrium.

          Tensile structures are versatile and innovative construction solutions that offer numerous benefits, including durability, aesthetics, and energy efficiency. With their wide range of applications, tensile structures are becoming increasingly popular in various industries. WhiteShed Solutions LLP is a trusted partner for those seeking high-quality tensile structures in Mumbai.

          Retractable Roof: Types, Benefits, and Features

          Retractable roofs have become increasingly popular for outdoor spaces, offering a versatile solution to transform open-air areas into enclosed spaces. Whether you’re looking to create a cozy outdoor dining area, a stylish rooftop bar, or a versatile event space, a retractable roof can provide the perfect solution.

          Types of Retractable Roofs

          1. Pergola Retractable Roofs:
            • Wood Pergola with Retractable Roof: Wooden pergolas offer a classic and natural look, while the retractable roof provides added functionality. They can be customized with various finishes, such as stained or painted wood, to match your desired aesthetic. Additionally, wooden pergolas can be designed with intricate details like carved beams or latticework for a more elegant appearance.
            • Metal Pergola with Retractable Roof: Metal pergolas are durable and low-maintenance, making them a popular choice for outdoor spaces. They can be constructed from various materials like aluminum, steel, or wrought iron, each with its own unique characteristics and benefits. Metal pergolas offer a wide range of design options, including modern, rustic, or industrial styles.
          1. Glass Retractable Roofs:
            • Glass retractable roofs offer a modern and sleek appearance, allowing you to enjoy panoramic views while protecting yourself from the elements. They can be constructed with various types of glass, including tempered glass, laminated glass, and insulated glass. Glass retractable roofs are ideal for creating a bright and airy outdoor space.
          1. Fabric Retractable Roofs:
            • Fabric retractable roofs are a cost-effective and versatile option that can be used to create a variety of outdoor spaces. They are available in a wide range of colors and styles, allowing you to customize your outdoor area to match your personal preferences. Fabric retractable roofs are typically made from materials like PVC or canvas, which are durable and weather-resistant.
          1. Aluminum Retractable Roofs:
            • Aluminum retractable roofs are lightweight, durable, and corrosion-resistant. They are a popular choice for outdoor spaces due to their low-maintenance nature and modern appearance. Aluminum retractable roofs can be customized with various finishes and colors to match your desired aesthetic.
          1. Polycarbonate Retractable Roofs:
            • Polycarbonate retractable roofs are a strong and durable option that offers excellent protection from the elements. They are available in various thicknesses and can be customized with different colors and finishes. Polycarbonate retractable roofs are ideal for creating a durable and long-lasting outdoor space.

          The Future of Retractable Roofs

          As technology continues to advance, we can expect to see even more innovative and exciting retractable roof solutions in the future. Here are some trends to watch out for:

          • Smart Control Systems: Retractable roofs will likely become increasingly integrated with smart home technology. This will allow you to control your roof using your smartphone or voice assistant, making it easier to adjust the roof to your desired position.
          • Sustainable Materials: Manufacturers will continue to develop more sustainable materials for retractable roofs, such as recycled materials and energy-efficient coatings. This will help to reduce the environmental impact of retractable roof systems.
          • Innovative Designs: We can expect to see even more innovative retractable roof designs in the future, with features like built-in lighting, sound systems, and heating and cooling systems.
          • Wider Adoption in Residential Spaces: Retractable roofs are becoming increasingly popular in residential spaces, as homeowners recognize the benefits of having a versatile and enjoyable outdoor area. As the technology continues to improve and prices become more affordable, we can expect to see even wider adoption of retractable roofs in residential homes.

          Benefits and Features of Retractable Roofs

          • Versatility: Retractable roofs allow you to enjoy your outdoor space year-round, regardless of the weather. You can easily transition from an open-air environment to a sheltered space, depending on your preferences and the conditions.
          • Customization: They can be tailored to fit your specific needs and preferences, with options for different materials, styles, and features. Retractable roofs can be customized with various colors, finishes, and lighting options to create a unique and personalized outdoor space.
          • Energy Efficiency: Some retractable roofs incorporate features like solar panels or energy-efficient insulation to reduce energy consumption. These features can help you save money on energy bills while also contributing to a more sustainable environment.
          • Increased Property Value: A retractable roof can enhance the value and appeal of your property. It can make your outdoor space more functional and desirable, potentially attracting buyers or tenants.
          • Enhanced Comfort: Retractable roofs provide protection from the elements, creating a more comfortable and enjoyable outdoor experience. You can enjoy your outdoor space without worrying about rain, snow, or excessive heat.
          • Aesthetic Appeal: They can add a modern and stylish touch to your outdoor space. Retractable roofs can complement the overall design and architecture of your home or building, creating a cohesive and visually appealing outdoor environment.

          How to Choose the Right Retractable Roof?

          When selecting a retractable roof, consider the following factors:

          • Space and Layout: Assess the size and shape of your outdoor area to determine the best type and size of retractable roof. Consider the dimensions of your patio, deck, or other outdoor space to ensure that the retractable roof will fit properly and provide adequate coverage.
          • Purpose: Consider how you plan to use the space. Will it be for dining, entertaining, or other activities? The purpose of your outdoor space will influence the type of retractable roof you choose. For example, a retractable roof with a motorized system may be ideal for frequent use, while a manual system may be sufficient for occasional use.
          • Budget: Set a budget and research the costs associated with different types of retractable roofs, including installation and maintenance. Retractable roofs can vary in price depending on the materials, size, and features. It’s important to set a budget and compare prices from different manufacturers and suppliers to find the best value for your money.
          • Local Climate: Consider your local climate and choose a roof that can withstand harsh weather conditions. If you live in a region with heavy rainfall or snowfall, you may want to choose a retractable roof with a sturdy and durable frame. Additionally, consider the temperature extremes in your area and select a roof that can provide adequate insulation and protection from the elements.
          • Style and Design: Select a roof that complements the overall style of your building or outdoor space. Retractable roofs are available in various styles, from modern and minimalist to traditional and classic. Choose a roof that matches the aesthetic of your home or business to create a cohesive and visually appealing outdoor environment.

          A retractable roof can be a valuable addition to any outdoor space, providing versatility, comfort, and aesthetic appeal. By carefully considering your needs and preferences, you can choose the right retractable roof to transform your outdoor area into a functional and enjoyable space. WhiteShed Solutions LLP is a leading retractable roof manufacturer and supplier in Mumbai. With our expertise and commitment to quality, we offer a wide range of retractable roof solutions to meet your specific requirements. Contact us today to learn more about our products and services.