
Tensile structure manufacturer in Mumbai since 2018
WhiteShed Solutions LLP designs, engineers, fabricates and installs tensile membrane structures, retractable roofs and structural steel for architects, developers, hospitality brands, institutions and commercial spaces.
2018
100+
2,00,000+
One team
Our core services
Built around the project, not a standard template. Every structure is designed for its site, span and use, then fabricated and installed by one team.

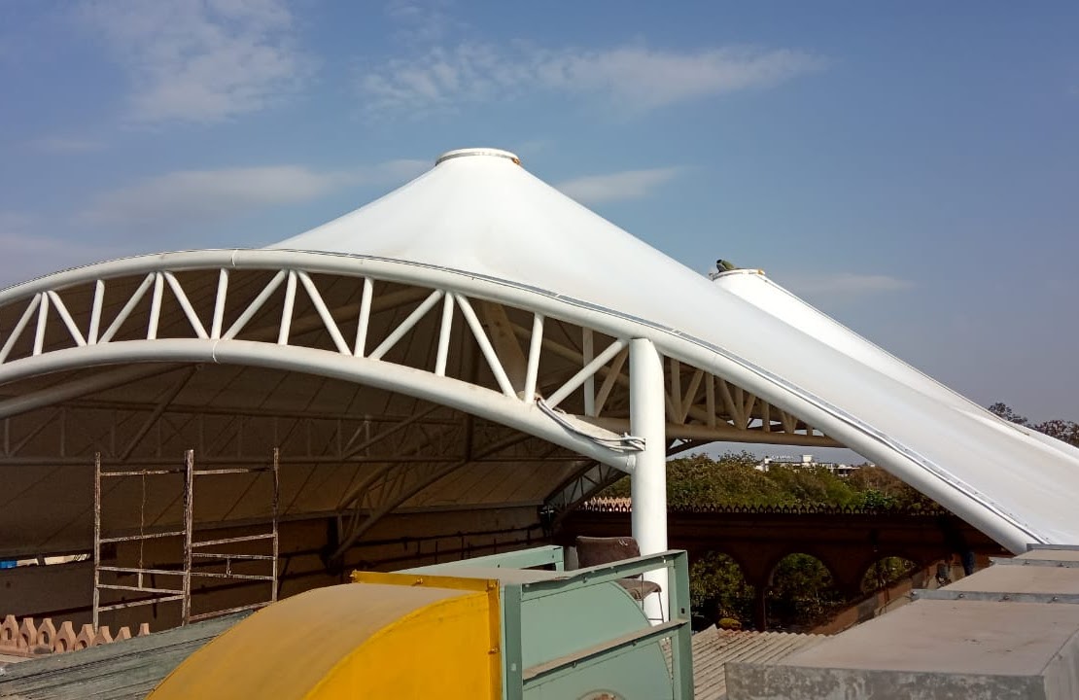
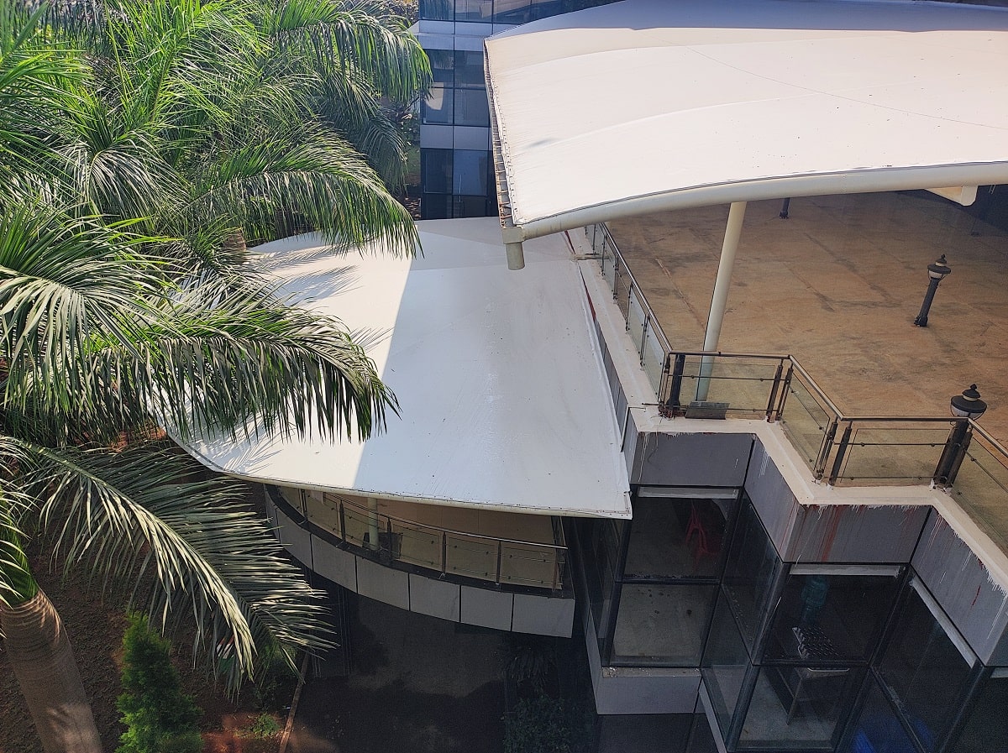
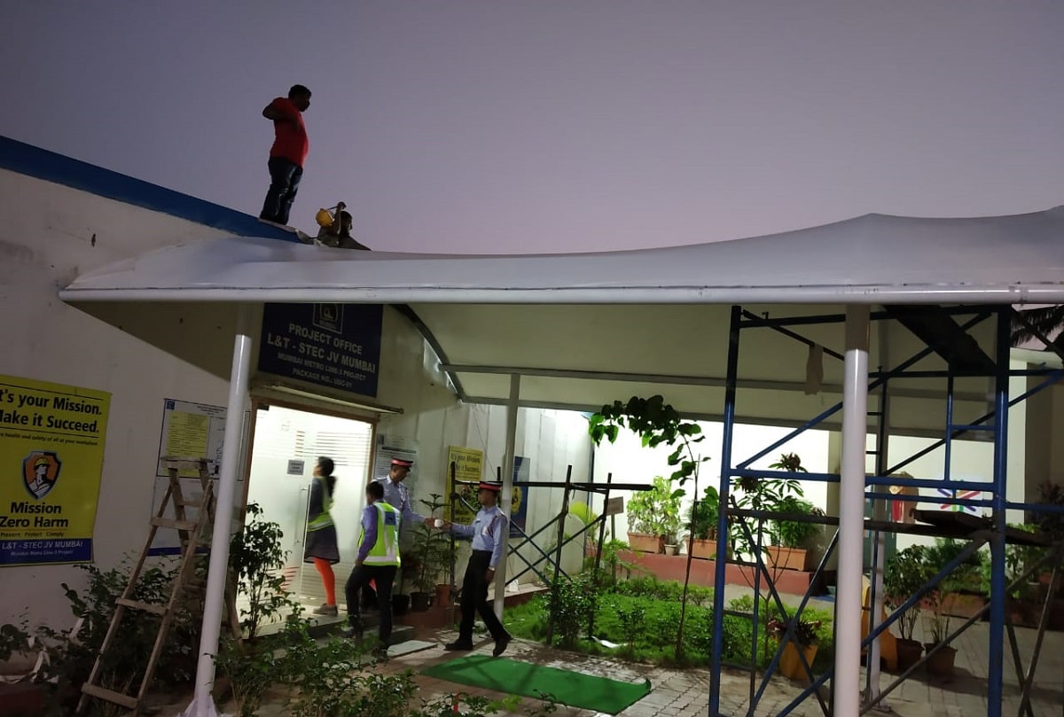
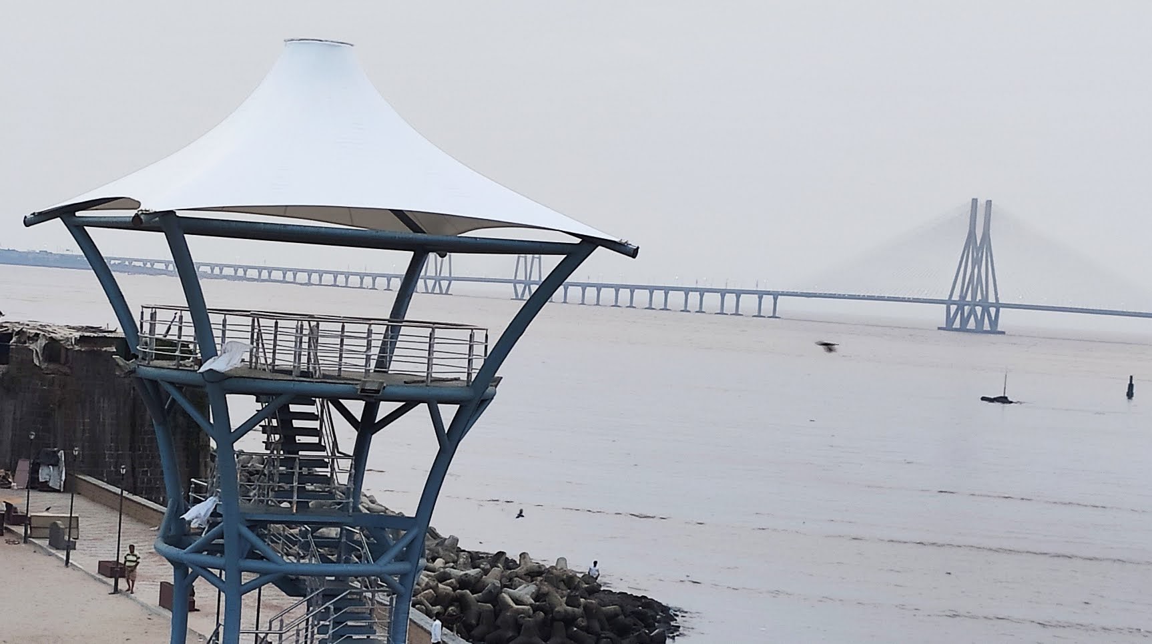
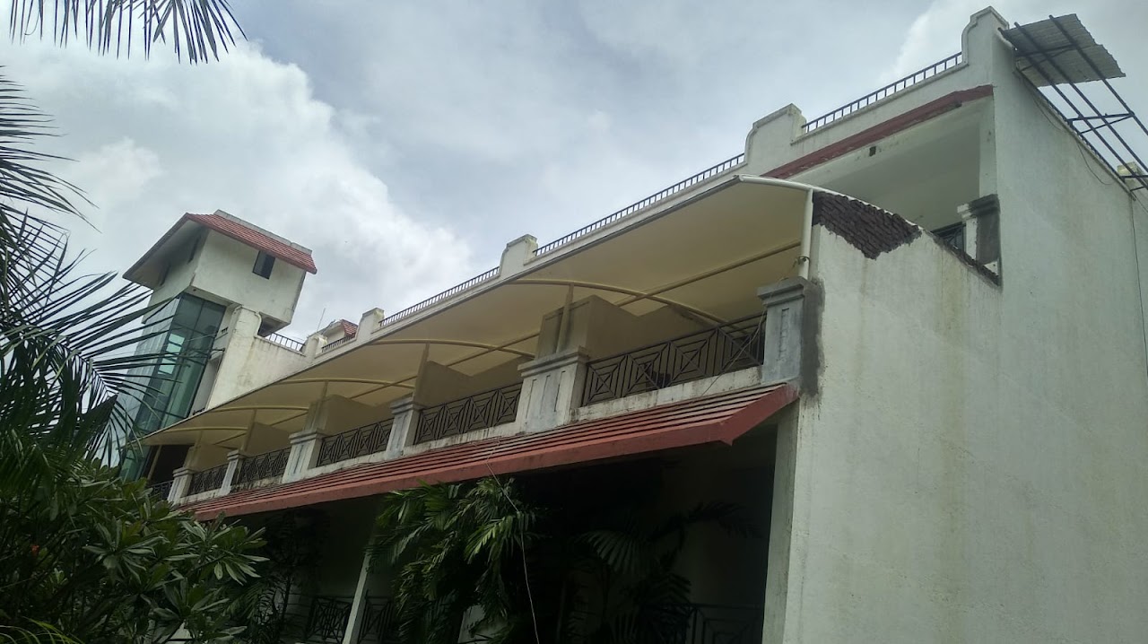
Fluid, lightweight roofs for rooftops, atriums, entrances, walkways and parking, shaped to the site and engineered on a steel frame.

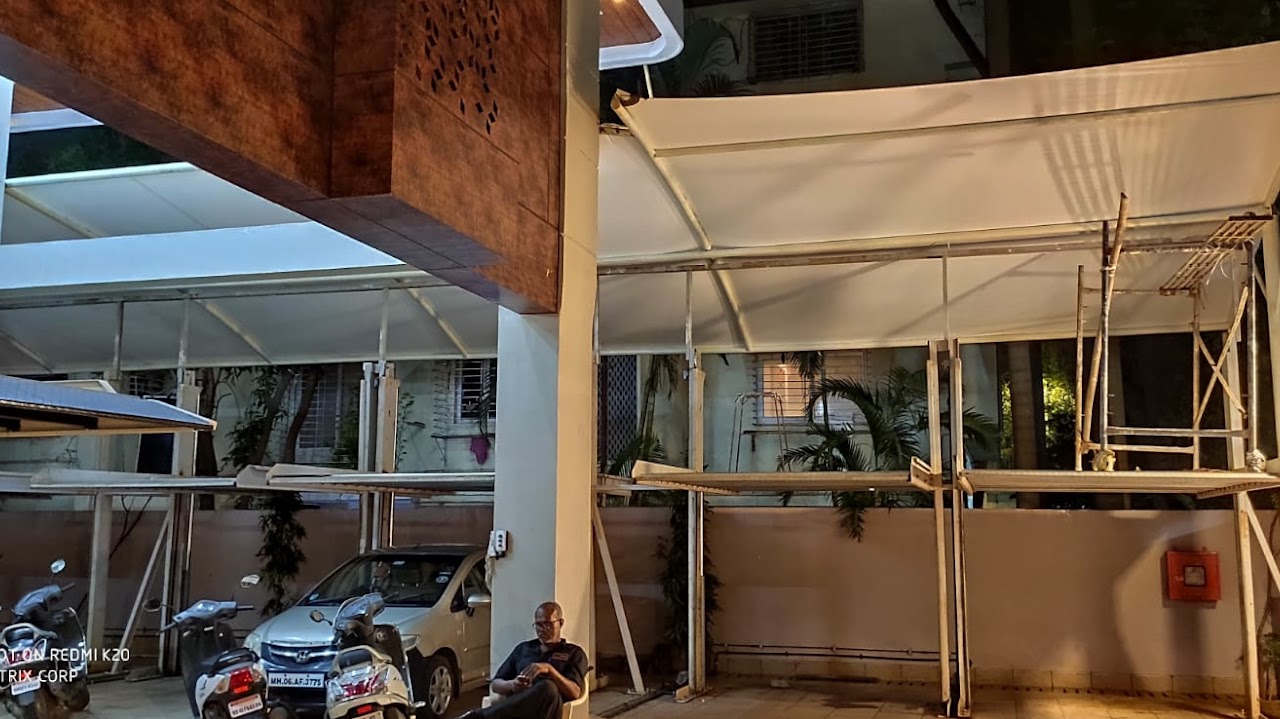
Cantilever and arch parking sheds for homes, housing societies and commercial sites, planned bay by bay around the site.

Need a space that adapts with the weather? Retractable roofing systems open and close for terraces, restaurants, courtyards and larger venues, designed for movement and built to last.

Side-guided screens that close balconies, terraces and cafe seating against rain, wind and low sun, and roll away when not needed.
More services
Anant Ambani’s pre-wedding arena
Design, fabrication and erection of the pre-wedding venue at Jamnagar.
From fabrication yard to finished arena


Watch the full journey
Where our structures work
Commercial spaces
Malls, resorts and corporate campuses: entrance canopies, walkways, courtyards and outdoor seating designed to suit the architecture and the project schedule.
Industrial facilities
Warehouses, work bays and loading areas: covered space that keeps operations running through sun and rain.
Residential projects
Car porches, gardens, terraces and society amenities: shaded, weather-ready space that suits modern homes.
From concept to completion
01
Site visit and measurement
We measure the area and check where the frame can be anchored.
02
Design and engineering
Drawings, structural checks and fabric layout are prepared for approval.
03
Fabrication
The steel frame and membrane are made to the approved drawings.
04
Installation
Our team installs the frame, tensions the fabric and completes drainage details.
05
Inspection and handover
The structure is inspected and handed over after completion.
Featured works






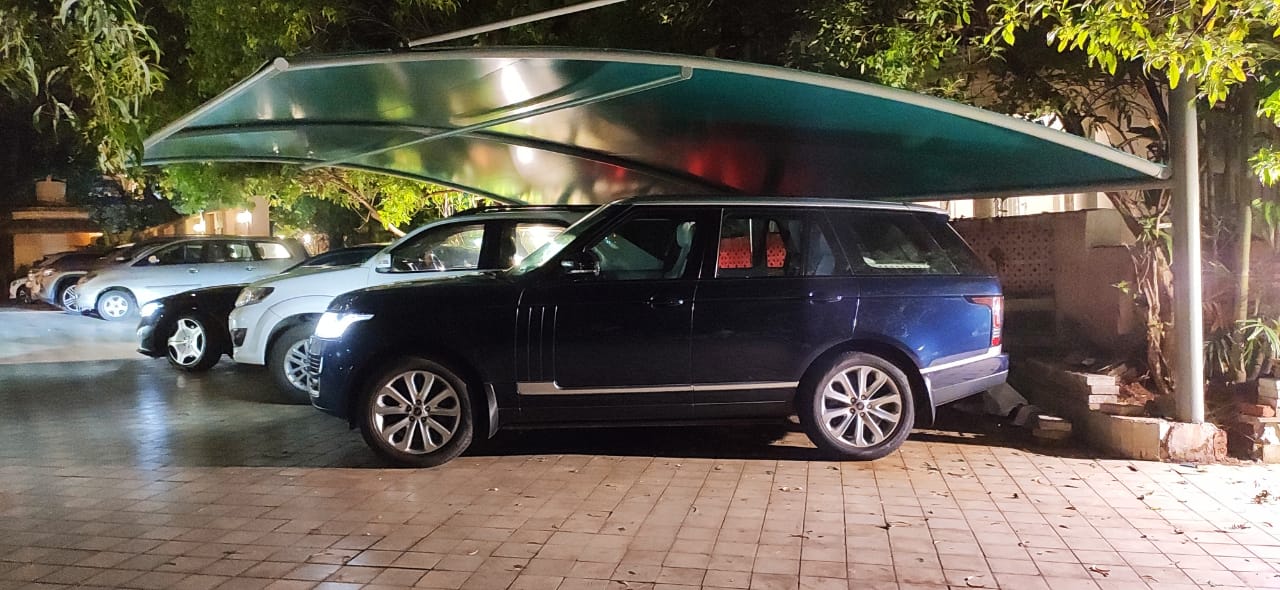

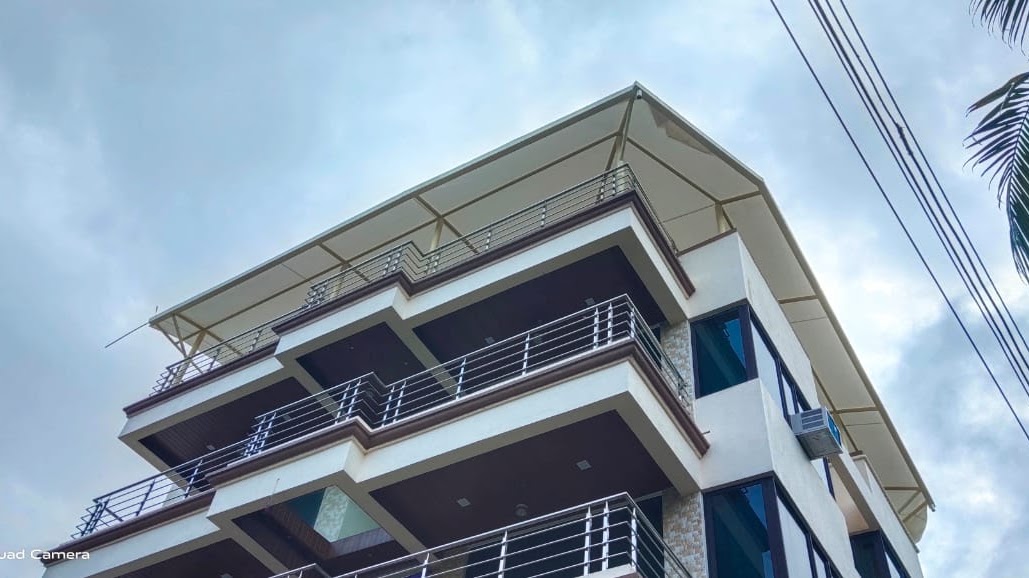

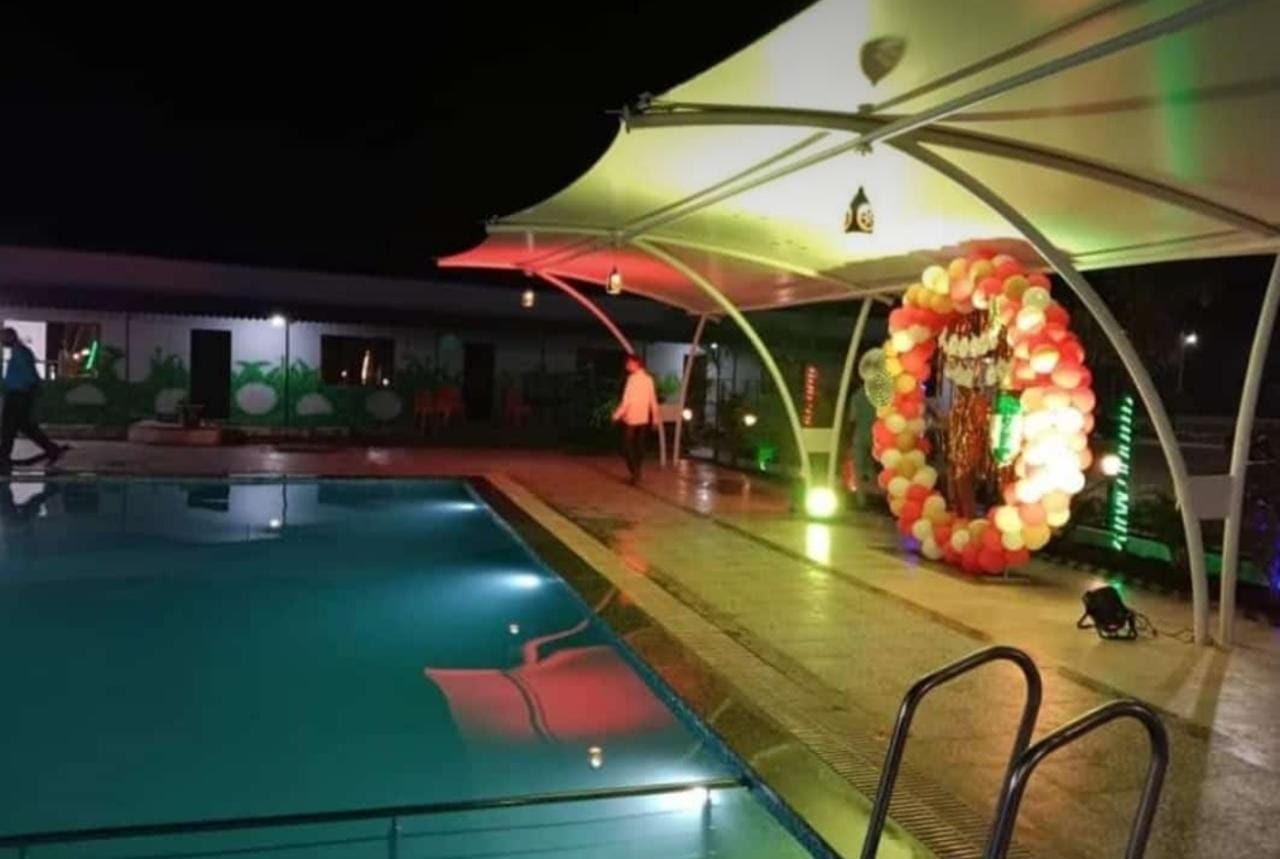

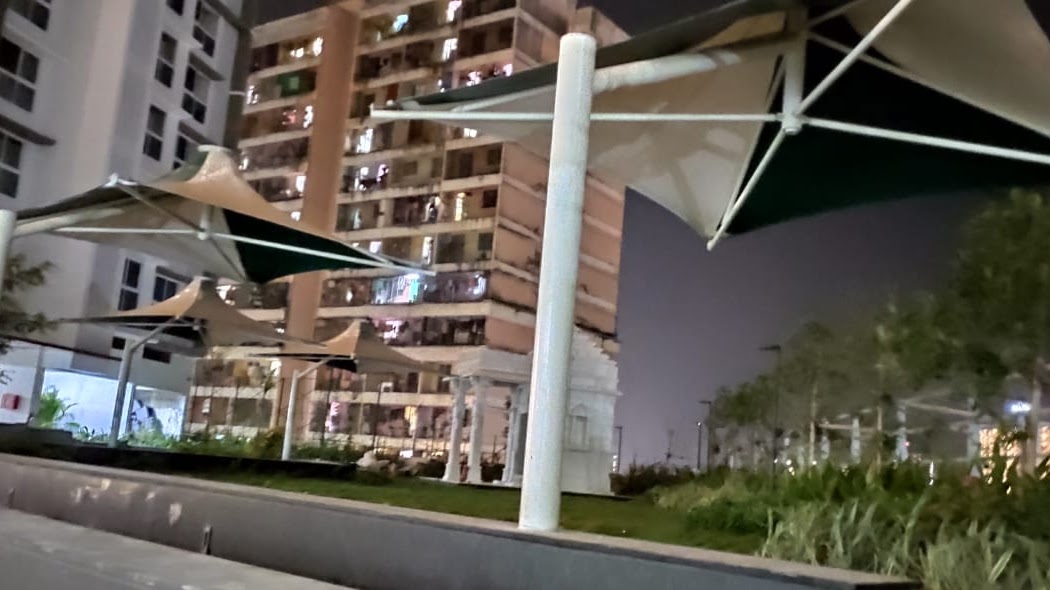


Clients we have worked with


Frequently asked questions
A tensile fabric structure is a lightweight membrane held in tension by a steel frame, masts or cables. Tension gives the fabric its shape, so it can form canopies, carports, atrium roofs and large covered areas that conventional roofing cannot easily achieve.
Yes. “Membrane” refers to the engineered fabric used as the main roofing material. The structure works the same way: it is shaped and held by tension.
Typically ₹350 to ₹700 per sq ft before GST, depending on fabric GSM and brand, frame size and structure load. The final figure follows your drawings and site details.
Design, structural engineering, fabrication and installation, with one team responsible from the site visit to handover.
An engineered composite membrane, typically high-tenacity polyester or fibreglass mesh coated with a protective polymer (for example PVC-coated polyester or PTFE-coated fibreglass), chosen for strength, UV resistance and weather performance, on a coated steel frame.
Frame-supported structures, built on a steel framework and common for carports, canopies and terraces; cable- and mast-supported structures for larger spans; and air-supported (pneumatic) structures, mostly for temporary or special installations.
Projects are executed across Maharashtra, Gujarat, Rajasthan, Uttar Pradesh, Kerala, Kolkata and Kathmandu.
Book a free consultation
Share your drawings, site photographs and approximate area. Our team will check feasibility and send a project-specific estimate.


Planning a tensile, retractable or steel structure?
Share your drawings, site photographs and approximate area, and our team will check feasibility and send a project-specific estimate.
WhiteShed Solutions LLP executes projects across Maharashtra, Gujarat, Rajasthan, Uttar Pradesh, Kerala, Kolkata and Kathmandu.