
Open skies, on your terms
Motorised retractable roofs for terraces, patios, restaurants and courtyards: open for sunshine, closed when the weather turns.

A space that adapts to the weather
There is something special about open skies, until the weather turns. WhiteShed Solutions LLP designs, fabricates and installs retractable roofing systems that keep terraces, patios and outdoor seating usable through sun and monsoon.
Each system is designed for its site: the span, the structure it fixes to, drainage and how often it will open and close. Roofs are operated by remote control, and rain is carried away through a gutter built into the frame.
An outdoor area is more than extra space. It is where people relax, entertain and meet, and a retractable roof lets you use it on your terms, every day of the year.
Book a free consultation
Share drawings, site photographs and the approximate area. Our team checks feasibility and sends a project-specific estimate.
Retractable roof systems

MS fabric retractable roof
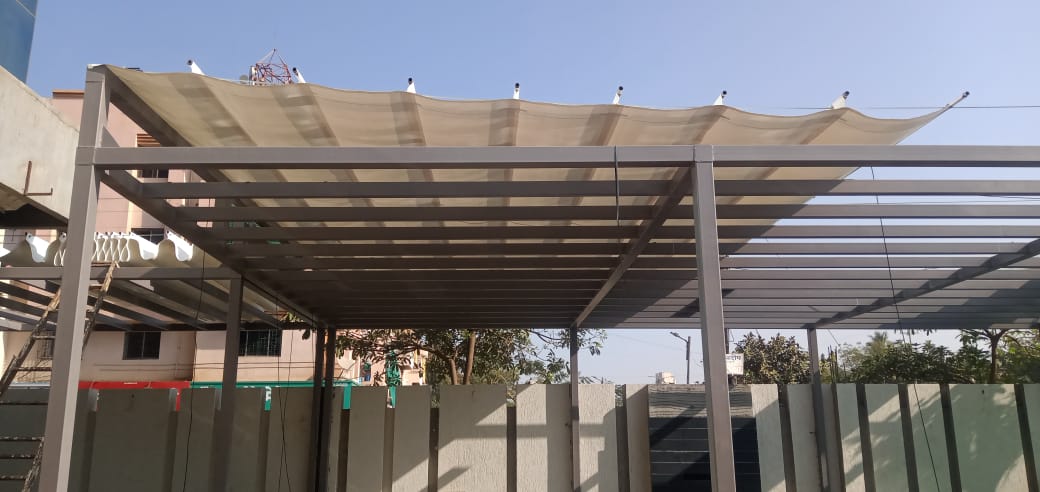
A mild-steel structure with a remote-operated, PVDF-coated European fabric roof and a built-in gutter, for patios, terraces and backyards.
A lightweight aluminium pergola with a fully automated fabric roof, optional integrated LED lighting and built-in drainage.

Laminated glass panels on an MS structure, for a clear view of the sky with full weather protection when closed.
Retractable roofs, explained
How does a retractable roof work?
A retractable roof is a set of fabric, polycarbonate or glass panels that move along tracks fixed to a steel or aluminium frame. A motor, operated by remote control, slides or folds the panels open or closed, and rain is collected by a gutter built into the frame. Open, the space is open-air; closed, it is covered.
Fabric, polycarbonate or glass retractable roof?
All three open and close the same way. They differ in light, weight and feel.
| Fabric | Polycarbonate | Glass | |
|---|---|---|---|
| Light | Diffused, soft light | Bright and translucent | Clear view of the sky |
| Weight | Lightest | Medium | Heaviest; needs the strongest frame |
| Feel when closed | Soft, tent-like | Bright and more solid | Like a skylight or glass room |
| Typical uses | Terraces, restaurants, pergolas | Terraces, balconies, courtyards | Atriums, villas, hotel lounges, rooftop bars |
| Relative cost | Usually the lowest of the three | In between | Usually the highest |
For glass see glass retractable roof systems; for a fabric pergola see the retractable pergola.
Where do retractable roofs work best?
- Terraces and rooftops: open on clear evenings, covered through rain and harsh afternoon sun.
- Rooftop restaurants and cafes: tables stay usable through the monsoon instead of being stacked away.
- Balconies: a covered extension of the flat that can still be opened to the sky.
- Swimming pools: open on clear days, closed in rain.
- Courtyards and atriums: in homes, hotels and offices.
- Box cricket turfs and industrial shelters: cover that opens for play or work in good weather and closes in rain.
To close the open sides as well, add zip screens.
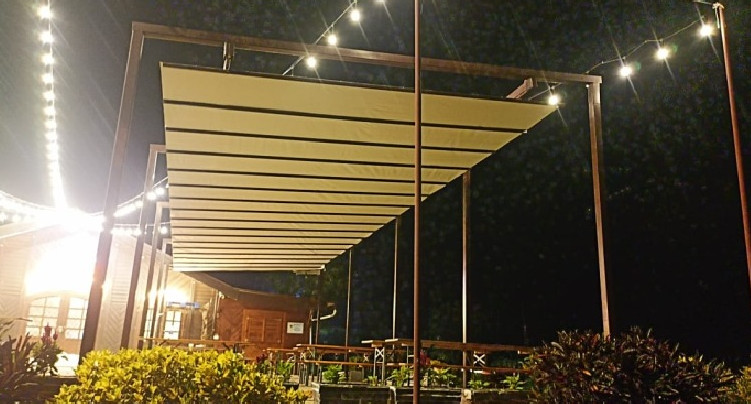
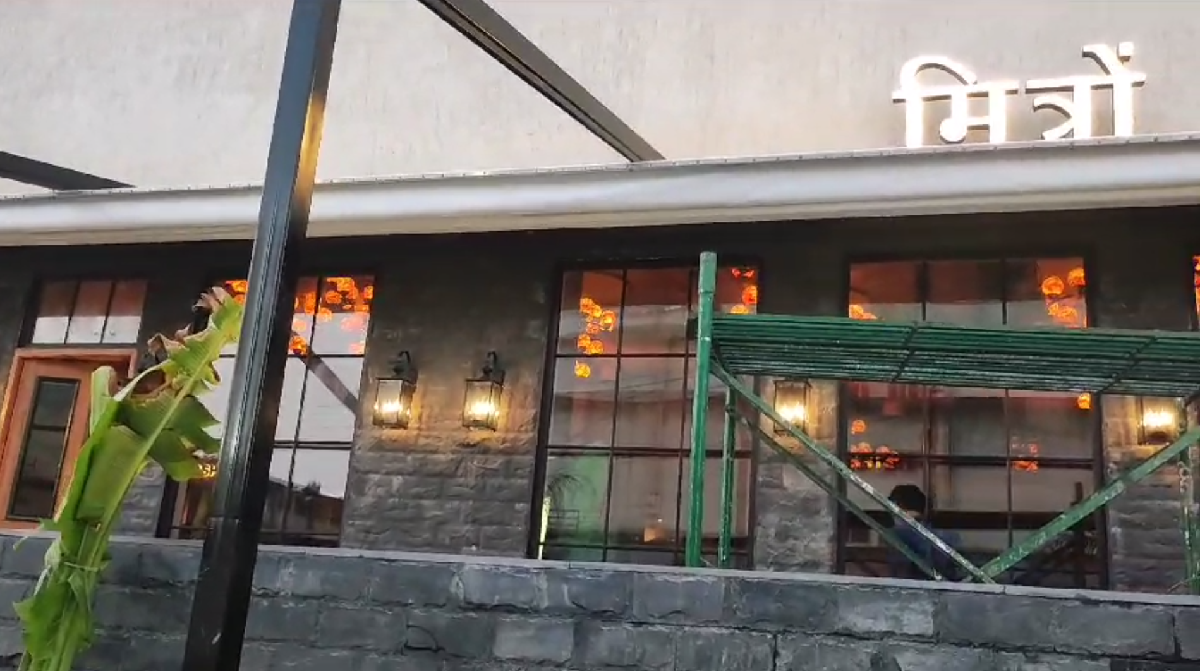
Built examples: retractable roof systems at One Avighna Park, Lower Parel, Mumbai and Villa Maya, Thiruvananthapuram, and a retractable roof pergola for Yak Brewing Company in Barahsinghe, Nepal.
See a roof open and close
From concept to completion
01
Site visit and measurement
We measure the area and check where the frame can be anchored.
02
Design and engineering
Drawings, structural checks and the material layout are prepared for approval.
03
Fabrication
The frame and components are made to the approved drawings.
04
Installation
Our team installs the structure and completes the finishing and drainage details.
05
Inspection and handover
The structure is inspected and handed over after completion.
Our retractable work



Frequently asked questions
It is a roofing system that opens and closes to control light, ventilation and weather exposure. Fabric, glass or polycarbonate panels move on tracks fixed to a structural frame, operated by motor and remote control. Each WhiteShed system is detailed with weather sealing for a smooth indoor-outdoor transition.
Polycarbonate diffuses UV and heat well at a lower cost. Glass gives better clarity and appearance and works best with UV-control glazing. WhiteShed recommends a site-specific review of wind, rain exposure and use before the material is chosen.
Yes. Systems can be fixed to existing slabs, parapet walls and columns. Structural load checks confirm that the building can carry the system safely before fabrication.
When closed, the roof relies on seals, overlapping panels and drainage channels built into the frame to carry water away. Exposure varies from site to site, so drainage and sealing are detailed at design stage.
Cost depends on the roof material (fabric, polycarbonate or glass), the level of motorisation and the frame. WhiteShed shares an itemised quotation after a site visit and measurement.
Motorised systems need power to move. If the roof must open or close during a power cut, ask for a manual override or for the motor to be connected to your backup supply; the options for your system are confirmed in the proposal.
Yes. Zip screens can be added to the open sides so the space can be closed against wind, rain and low sun.
Specifications at a glance
Roof options
PVDF-coated European fabric, laminated glass or polycarbonate
Frame
Mild steel (MS), galvanised iron (GI) or aluminium, finished to suit the building
Operation
Motorised with remote control, or manual sliding
Drainage
Gutter built into the frame
Options
Integrated LED lighting; zip screens to close the sides
Planning a retractable roof?
Share your drawings, site photographs and approximate area, and our team will check feasibility and send a project-specific estimate.
WhiteShed Solutions LLP executes projects across Maharashtra, Gujarat, Rajasthan, Uttar Pradesh, Kerala, Kolkata and Kathmandu. See where we work.