
Entrance canopies
An entrance sets the first impression of a building.

Built around the site
An entrance sets the first impression of a building. A tensile canopy gives drop-off points, lobbies, gates and showroom entries a covered, architectural frontage without the weight of a conventional slab or sheet roof.
WhiteShed Solutions LLP designs the canopy form, fabricates the steel frame and membrane, and installs it to suit the facade, existing columns and approach road. The same system is used over petrol pump forecourts, kiosks and parking entries where a wide clear cover is needed.
Typical applications
- Hotels, resorts and banquet venues
- Hospitals, schools and colleges
- Corporate campuses, offices and showrooms
- Malls and commercial complexes
- Gated communities and residential towers
- Petrol pump forecourts and service stations
Book a free consultation
Share drawings, site photographs and the approximate area. Our team checks feasibility and sends a project-specific estimate.
Why choose a tensile entrance canopy?
Architectural frontage
Curved and arched forms give the entrance a distinct identity.
Weather cover on arrival
Shade and rain protection for people and vehicles at the drop-off.
Open or column-free options
The frame can be supported on columns or fixed to the facade, depending on the structure.
Branding
Printed fabric and lighting can carry a logo or colour scheme.
Lightweight fabric roof
Less dead load on the building than solid canopy roofing.
Built examples
Where has WhiteShed built canopies?
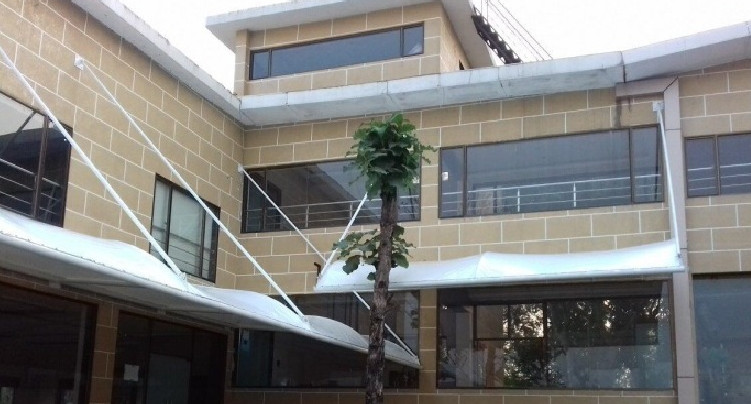
- Crystal Home Resort, Murbad: tensile membrane canopies along the building.
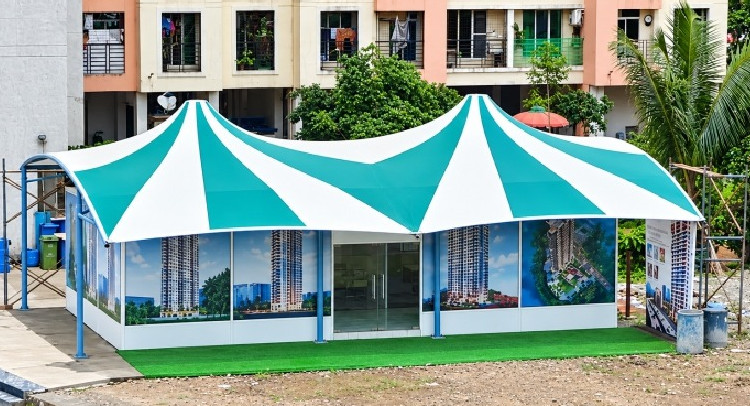
- KK Residency, Shil, Thane: a double canopy tensile structure.
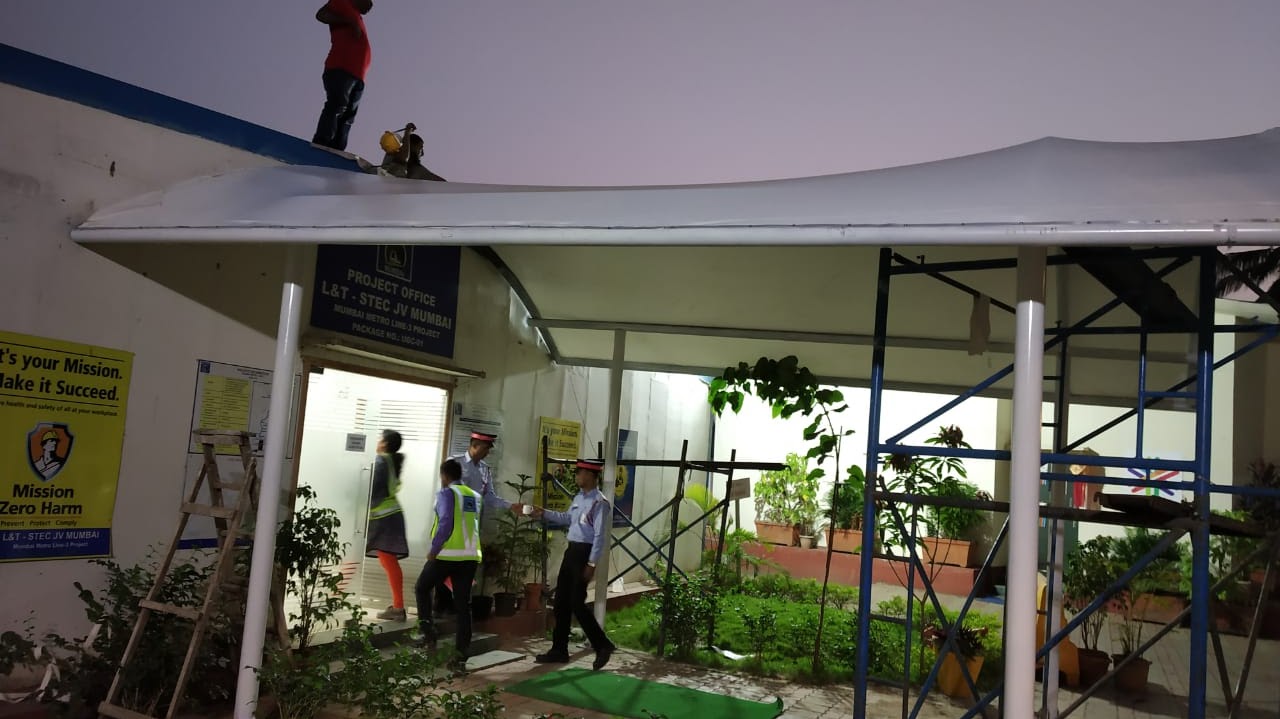
- L&T Infrastructure: an arch tensile structure.
From concept to completion
01
Site visit and measurement
We measure the area and check where the frame can be anchored.
02
Design and engineering
Drawings, structural checks and the material layout are prepared for approval.
03
Fabrication
The frame and components are made to the approved drawings.
04
Installation
Our team installs the structure and completes the finishing and drainage details.
05
Inspection and handover
The structure is inspected and handed over after completion.
Project photos


Frequently asked questions
Usually yes, subject to a check of the wall or beam that will carry the fixings. We coordinate the connection details with your architect or structural consultant.
Yes. Printed and coloured fabric is available, and lighting can be added to the frame. Available colours and print sizes are confirmed at design stage.
It is used over forecourts because it gives a wide clear span. Fire and safety requirements for petrol pump structures must be checked against the oil company and local authority rules before design.
Typically ₹350 to ₹700 per sq ft before GST, depending on fabric, frame size and structure load. A project-specific estimate follows your drawings.
It depends on the canopy type, the area and site access. The schedule is confirmed in the proposal.
Specifications at a glance
Fabric
Engineered composite membrane: typically high-tenacity polyester or fibreglass mesh coated with a protective polymer
Frame
Mild steel with a protective coating, supported on columns or fixed to the facade
Drainage
Edge gutters and downpipes planned with the building
Optional extras
LED lighting, signage and branded fabric
Span
Engineered to the project requirement and confirmed by the structural design for each site
Warranty
Up to 15+ years, depending on the structure requirement and fabric GSM
Installation time
Depends on the structure, area and site access; confirmed in the proposal
Wind and structural design. Wind uplift is usually the critical load on a membrane structure. Each structure is checked for prestress, dead, live, wind and thermal loads, and for ponding, as part of its structural design.
Planning an entrance canopy?
Share your drawings, site photographs and approximate area, and our team will check feasibility and send a project-specific estimate.
WhiteShed Solutions LLP executes projects across Maharashtra, Gujarat, Rajasthan, Uttar Pradesh, Kerala, Kolkata and Kathmandu. See where we work.