
Retractable pergolas
A retractable pergola opens to the sky on clear days and closes against sun and rain when needed.

Built around the site
A retractable pergola opens to the sky on clear days and closes against sun and rain when needed. The roof moves on a motorised track inside a frame, so one space serves for dining, events and everyday use through more of the year.
WhiteShed Solutions LLP builds retractable pergolas on aluminium or steel frames with fabric roofs, as part of its range of retractable roof systems. If a fixed cover suits the space better, compare it with a tensile membrane structure.
Typical applications
- Restaurants, cafes and rooftop bars
- Hotels, resorts and banquet terraces
- Villas, bungalows and terrace gardens
- Clubs and poolside areas
Book a free consultation
Share drawings, site photographs and the approximate area. Our team checks feasibility and sends a project-specific estimate.
Why choose a retractable pergola?
Open or covered on demand
The roof retracts for sun and sky and closes for shade and rain.
More usable hours
The area works in more weather, which supports dining and events.
Clean frame lines
A pergola frame suits modern architecture and interiors.
Motorised operation
Remote or switch control.
Add-ons
Lighting, side screens and heaters or fans can be integrated.
Built examples
Where has WhiteShed built a retractable pergola?
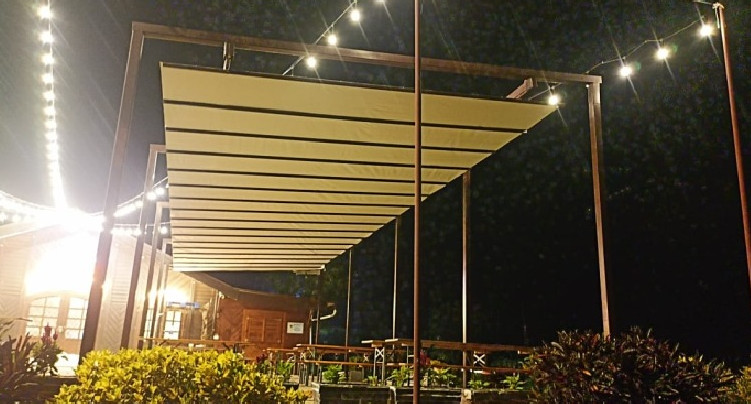
For Yak Brewing Company in Barahsinghe, Nepal, WhiteShed built a retractable roof pergola over the outdoor seating, so the space can open on clear evenings and close in rain.
From concept to completion
01
Site visit and measurement
We measure the area and check where the frame can be anchored.
02
Design and engineering
Drawings, structural checks and the material layout are prepared for approval.
03
Fabrication
The frame and components are made to the approved drawings.
04
Installation
Our team installs the structure and completes the finishing and drainage details.
05
Inspection and handover
The structure is inspected and handed over after completion.
Project photos


Frequently asked questions
The roof panels run on tracks in the frame, driven by a motor. They stack at one end when open and spread across the frame when closed.
When closed, the roof is designed to shed rain into channels in the frame. Water-tightness depends on the system and installation, which we explain for your project.
Usually yes, after a site check of the floor, walls and anchor points.
Pricing starts from about ₹855 per sq ft and depends on frame material, roof fabric, size and automation. A project-specific quotation follows your drawings.
It depends on the size, the frame type and site access. The schedule is confirmed in the proposal.
Specifications at a glance
Roof
Retractable PVDF-coated European fabric panels on a motorised track
Frame
Aluminium or mild steel, finished to suit the building
Drive
Motor and track system with rain-water channels in the frame
Optional extras
LED lighting, side screens and automation
Span
Engineered to the project requirement and confirmed by the structural design for each site
Installation time
Depends on the structure, area and site access; confirmed in the proposal
Planning a retractable pergola?
Share your drawings, site photographs and approximate area, and our team will check feasibility and send a project-specific estimate.
WhiteShed Solutions LLP executes projects across Maharashtra, Gujarat, Rajasthan, Uttar Pradesh, Kerala, Kolkata and Kathmandu. See where we work.