
Walkway covers
People walk further and more safely when the route is covered.

Built around the site
People walk further and more safely when the route is covered. A tensile walkway links buildings, parking and entrances with a continuous fabric roof that gives shade and rain protection along the whole path.
WhiteShed Solutions LLP designs the walkway in repeating steel frame bays, so the same system can follow straight, curved or stepped routes. The membrane is shaped to shed water to the sides, and the frame is sized to the width, height and wind exposure of the site.
Typical applications
- Corporate and IT campuses
- Hospitals and healthcare complexes
- Schools, colleges and universities
- Residential complexes and township paths
- Industrial plants and warehouses
- Malls and commercial parking links
Book a free consultation
Share drawings, site photographs and the approximate area. Our team checks feasibility and sends a project-specific estimate.
Why choose a tensile walkway structure?
Continuous cover
Shade and rain protection between buildings, parking and entrances.
Modular bays
The structure extends along the route and can be added to later.
Light and open
Membrane lets daylight through, so the walkway does not feel like a tunnel.
Fits curved routes
Barrel and arch profiles can follow bends in the path.
Lightweight roof
Lower dead load than solid roofing, which helps when fixing to existing slabs or beams.
From concept to completion
01
Site visit and measurement
We measure the area and check where the frame can be anchored.
02
Design and engineering
Drawings, structural checks and the material layout are prepared for approval.
03
Fabrication
The frame and components are made to the approved drawings.
04
Installation
Our team installs the structure and completes the finishing and drainage details.
05
Inspection and handover
The structure is inspected and handed over after completion.
Project photos
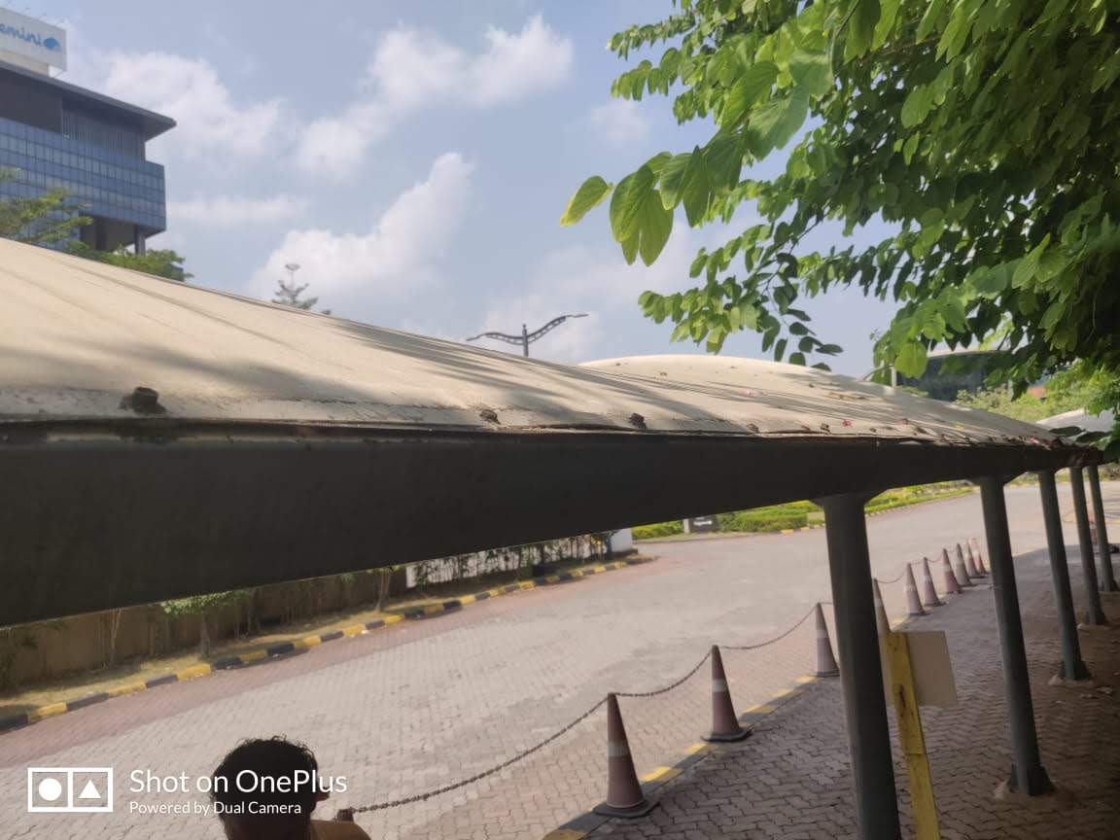
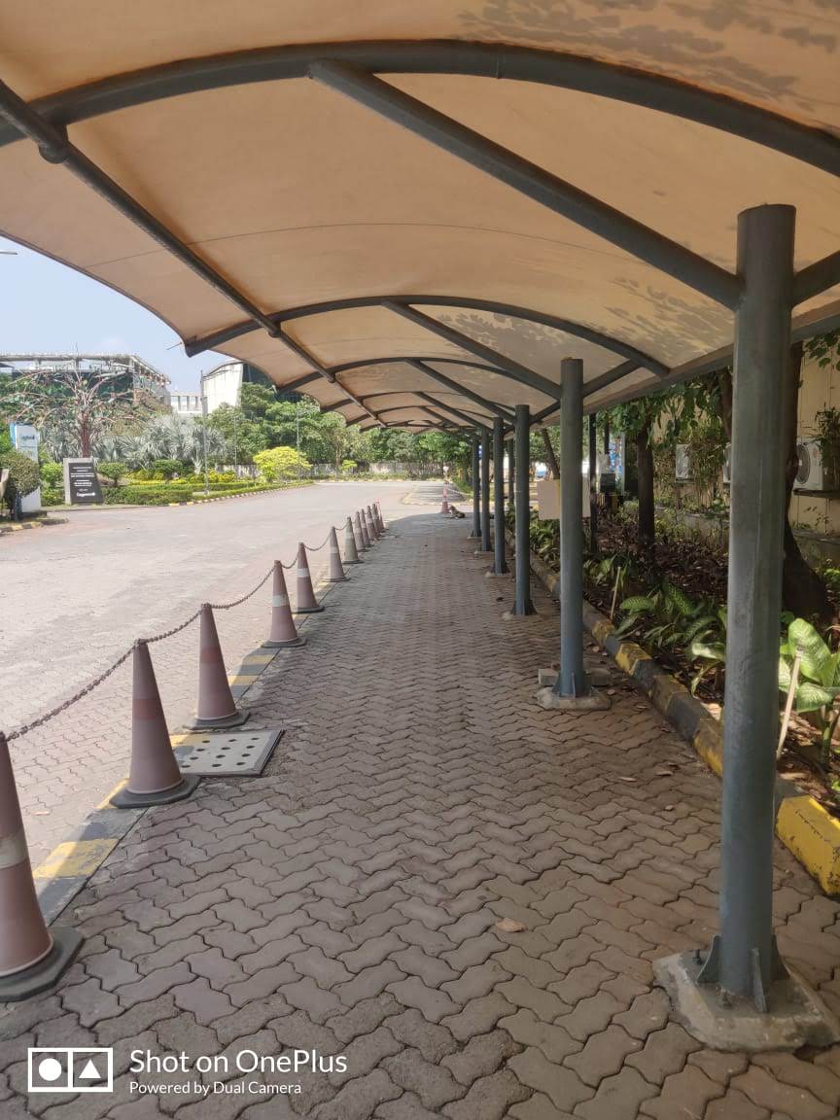
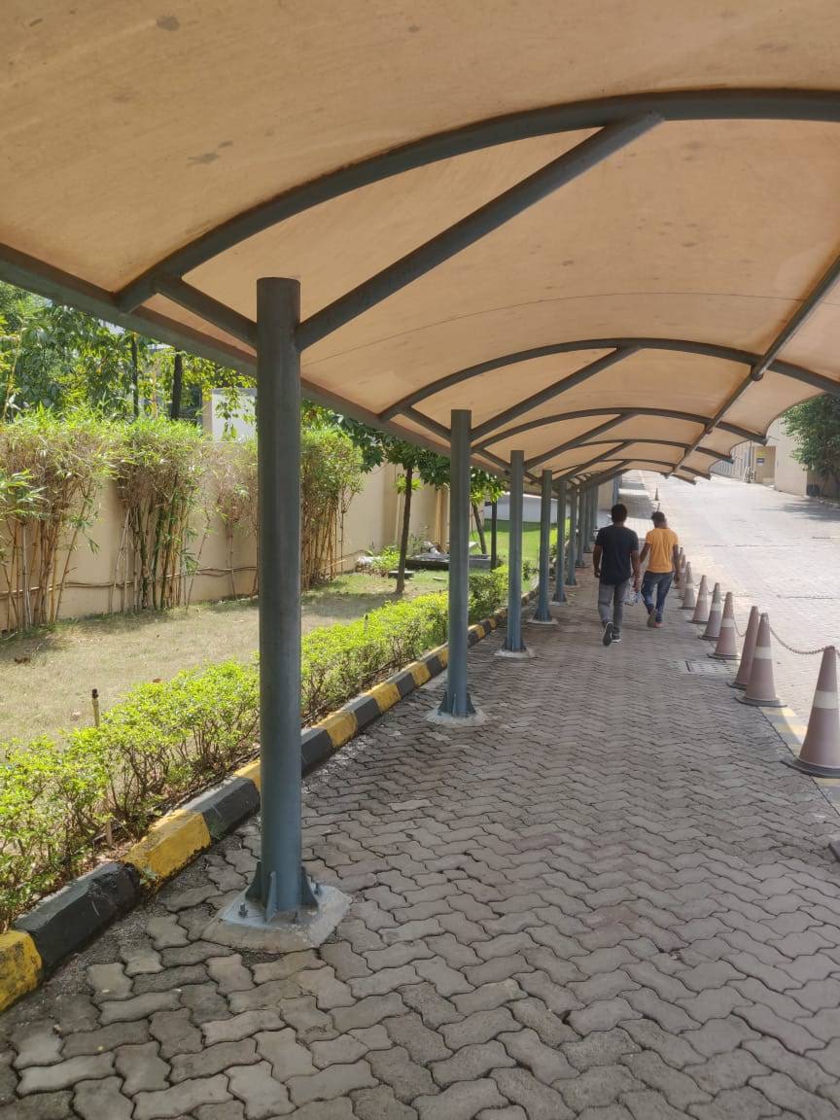
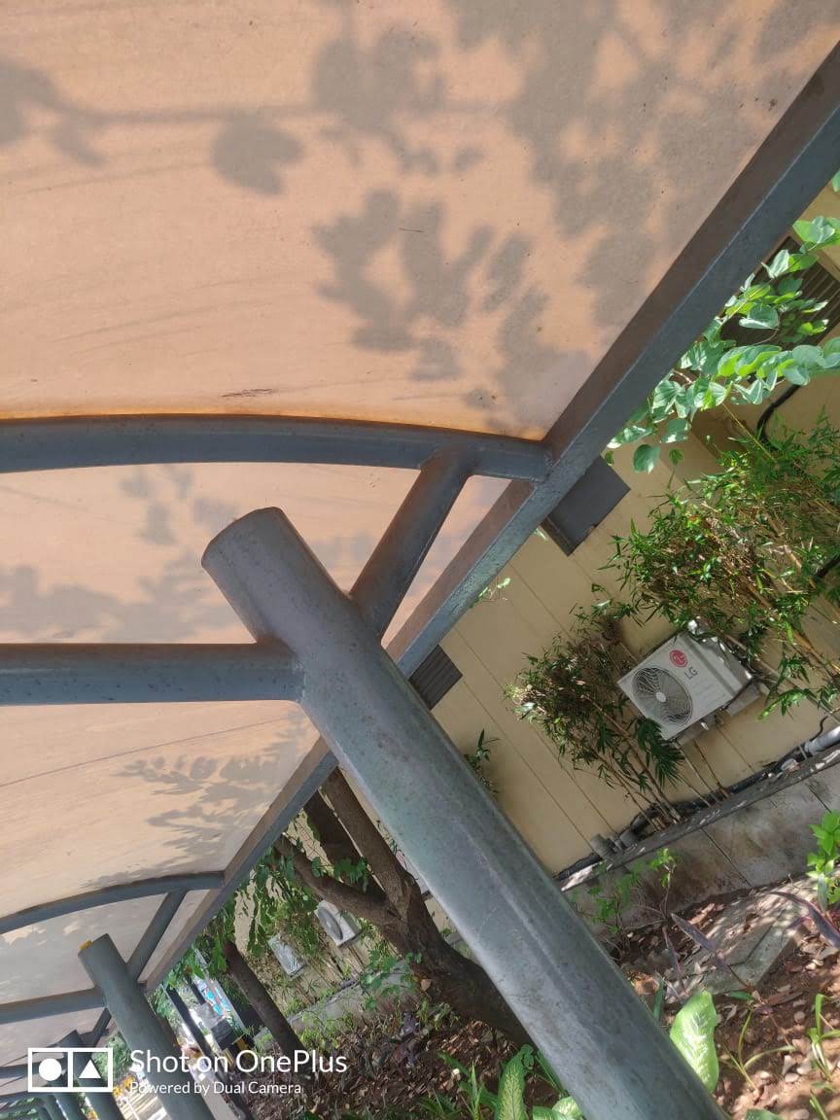
Frequently asked questions
Width and height are set by the site and the use. Footpaths, vehicle crossings and emergency access each need different clearances, which we confirm with you at design stage.
Yes. Frame bays can be shaped to a curve, and the membrane is cut to suit each bay.
Because the structure is built in bays, extensions are possible if the end bay and foundations are designed for it.
Typically ₹350 to ₹700 per sq ft before GST, depending on fabric, frame size and structure load. The final figure follows the route length and drawings.
It depends on the length, the number of bays and site access. The schedule is confirmed in the proposal.
Specifications at a glance
Fabric
Engineered composite membrane: typically high-tenacity polyester or fibreglass mesh coated with a protective polymer
Frame
Mild steel with a protective coating, in modular bays
Profiles
Arch, barrel or flat-slope forms depending on the route
Drainage
Side gutters and downpipes along the length
Optional extras
LED lighting and side drop screens
Span
Engineered to the project requirement and confirmed by the structural design for each site
Warranty
Up to 15+ years, depending on the structure requirement and fabric GSM
Installation time
Depends on the structure, area and site access; confirmed in the proposal
Wind and structural design. Wind uplift is usually the critical load on a membrane structure. Each structure is checked for prestress, dead, live, wind and thermal loads, and for ponding, as part of its structural design.
Planning a covered walkway?
Share your drawings, site photographs and approximate area, and our team will check feasibility and send a project-specific estimate.
WhiteShed Solutions LLP executes projects across Maharashtra, Gujarat, Rajasthan, Uttar Pradesh, Kerala, Kolkata and Kathmandu. See where we work.