
Covered parking, shaped to the site
Lightweight, weather-resistant parking canopies that protect vehicles, use space efficiently and improve how the site looks.

More than a parking shed
Tensile car parking structures combine an engineered membrane with a steel support system to create lightweight, weather-resistant canopies. They protect vehicles from sun and rain, improve the look of the site and keep upkeep simple.
WhiteShed Solutions LLP designs, fabricates and installs parking structures for housing societies, shopping centres, corporate campuses, hospitals, universities and municipal sites, from single rows to multi-bay layouts.
Why owners and designers choose tensile parking: a lighter roof than conventional sheeting, curved forms that can carry the site’s identity, prefabricated components that keep site work short, and a membrane that is simple to clean and maintain.
Book a free consultation
Share drawings, site photographs and the approximate area. Our team checks feasibility and sends a project-specific estimate.
Parking structures we build

Cantilever parking
Canopies supported from one side, keeping the parking bays clear of columns.

Multi-bay parking
Shaded rows and multi-bay structures for corporate and institutional campuses.

Society and residential parking
Covered parking for housing societies and residential projects.

Commercial and retail parking
Covered parking for retail and mixed-use developments.
EV charging canopies
Canopies planned with conduits and anchors for EV charging equipment.
Event and transport hubs
Temporary and permanent parking shelters for events and transport hubs.
Car parking sheds, planned properly
Single cantilever, double cantilever or arch?
The design follows where columns can stand and how cars move in and out.
| Design | Column position | Best for | Plan for |
|---|---|---|---|
| Single cantilever | One row of columns at the back | Parking along a boundary wall or building edge, with doors and turning space left clear | Larger foundations, because the roof load sits on one side |
| Double cantilever | One central row of columns | Two rows of cars parked back to back in open car parks | A central strip or island for the columns |
| Arch or multi-post | Columns at both ends or corners of each span | Societies and smaller plots where foundations on both sides are possible | Posts at the ends of, or between, bays |
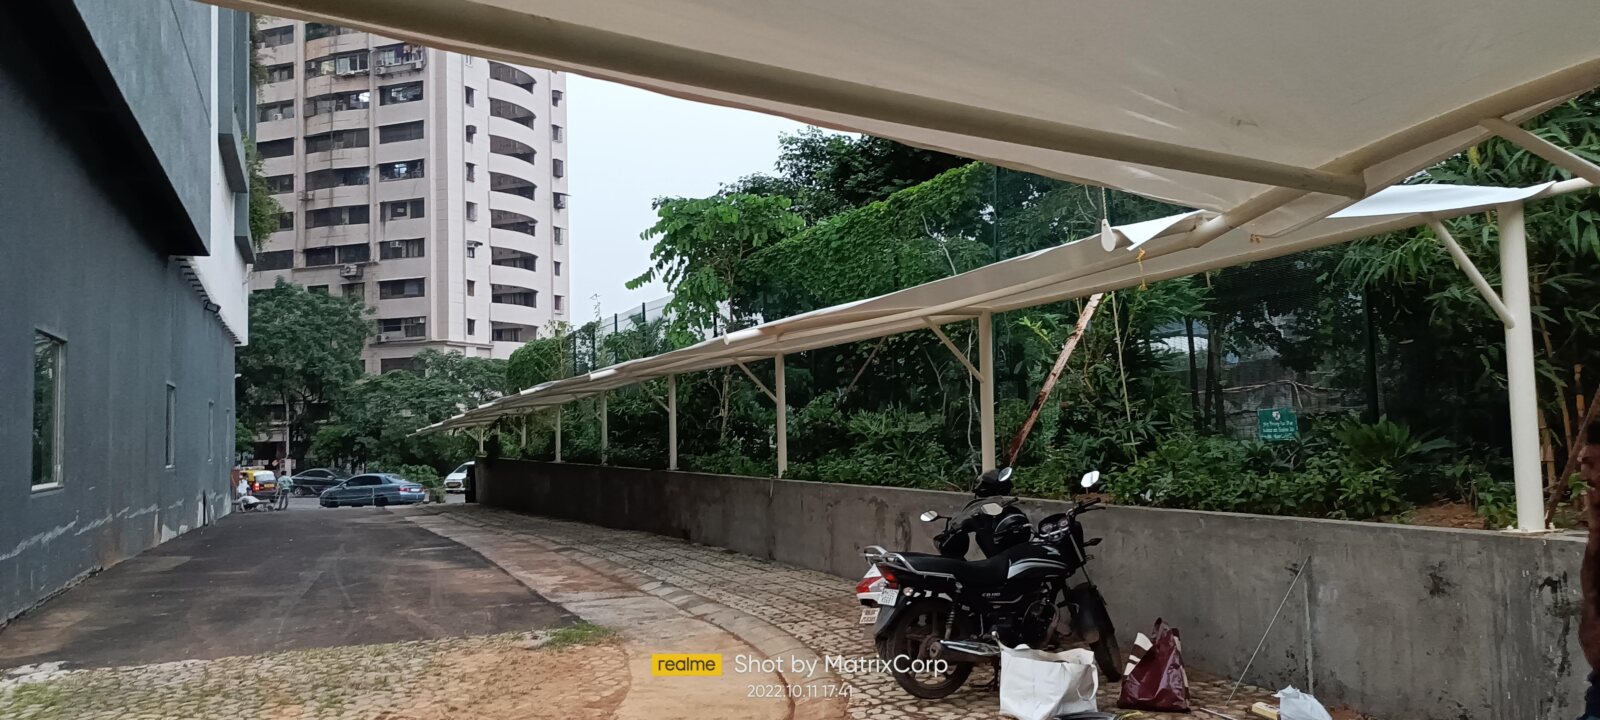
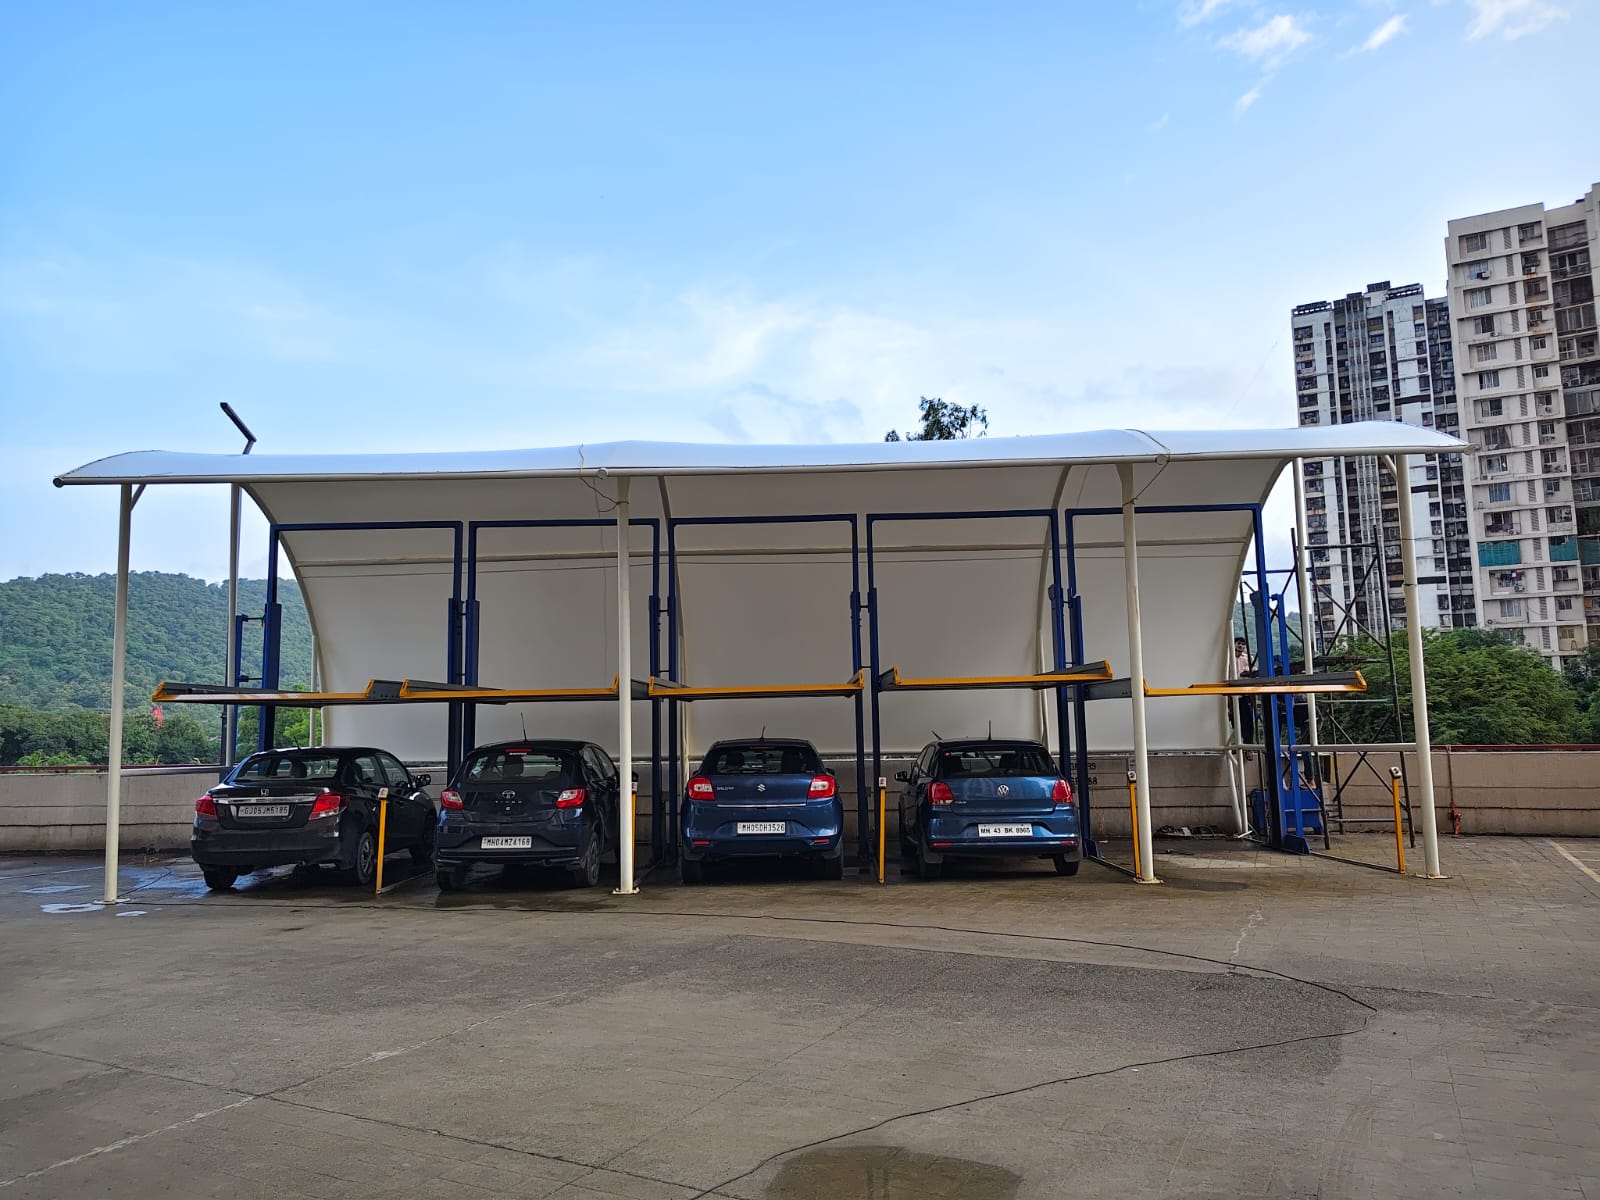
Built examples: a cantilever car parking structure for Regent First Private Limited and an arch car parking structure for Sundar Niwas CHS, each about 1,465 sq ft in Sioen PVDF-coated fire-retardant fabric.
Other parking projects: Ajmera i-Land Zeon, Wadala; Inspira Realty, Chembur; and a stack car parking shed at Puraniks Tokyo Bay & City, Thane.
Car parking shed for a home, society or commercial site?
Homes and bungalows. One or two cars under a porch or driveway cover, often fixed to the house wall or a compound wall on one side.
Housing societies. Open parking along compound walls and between buildings. Societies usually need a managing committee decision, a uniform look across the plot and drainage that does not spill onto paths. We prepare drawings the committee can review.
Commercial, industrial and institutional sites. Staff, visitor and fleet parking at offices, factories, hospitals, malls and campuses, usually laid out as repeated bays that can be extended later.
How is a car parking shed planned?
- Count the cars and vehicle types to set bay width, depth and clear height.
- Fix where columns can stand without blocking doors, turning or driveways.
- Decide where rainwater goes: gutters and downpipes to a drain, not onto parked cars or footpaths.
- Check the ground or slab for foundations, and any cables or drains below.
- Plan lighting and any future bays at the start.
Read the car parking structure buyer’s guide for more detail.
From concept to completion
01
Site visit and measurement
We measure the area and check where the frame can be anchored.
02
Design and engineering
Drawings, structural checks and the material layout are prepared for approval.
03
Fabrication
The frame and components are made to the approved drawings.
04
Installation
Our team installs the structure and completes the finishing and drainage details.
05
Inspection and handover
The structure is inspected and handed over after completion.
Our parking work


Frequently asked questions
Life depends on the fabric, the structure and maintenance. WhiteShed offers a warranty of up to 15+ years, depending on the structure requirement and the fabric GSM.
Frames can be designed to carry solar panels, and conduits and anchors for EV chargers can be planned at design stage.
It depends on the number of bays, the site and access. The schedule is confirmed in the proposal once drawings and measurements are ready.
Periodic cleaning, membrane inspection and gutter clearing. Upkeep is generally simple compared with conventional roofing.
Typically ₹350 to ₹700 per sq ft before GST, depending on fabric GSM and brand, frame size and structure load.
Yes, where the wall or columns can take the load. Wall-mounted cantilever sheds are common for homes and societies. We check the wall at the site visit and add independent columns where it cannot carry the roof.
Usually the managing committee has to approve it, and some sites also need local authority permission depending on location and size. We provide drawings for the review; obtaining approvals stays with the owner or society.
It should not. The membrane is shaped to fall to one side or into gutters, with downpipes taken to a drain, and the drainage direction is fixed at design stage.
Specifications at a glance
Membrane
Engineered composite membrane: typically high-tenacity polyester or fibreglass mesh coated with a protective polymer
Frame
Mild steel with a protective coating, sized to the span and wind exposure
Span
Engineered to the project requirement and confirmed by the structural design for each site
Warranty
Up to 15+ years, depending on the structure requirement and fabric GSM
Installation time
Depends on the structure, area and site access; confirmed in the proposal
Options. LED lighting, EV charging provisions, solar-ready frames, CCTV mounts and signage can be integrated during design.
Planning covered parking?
Share your drawings, site photographs and approximate area, and our team will check feasibility and send a project-specific estimate.
WhiteShed Solutions LLP executes projects across Maharashtra, Gujarat, Rajasthan, Uttar Pradesh, Kerala, Kolkata and Kathmandu. See where we work.