
Gazebo structures
A gazebo gives a garden, lawn or resort a place to sit, dine or gather.

Built around the site
A gazebo gives a garden, lawn or resort a place to sit, dine or gather. A tensile gazebo does this with a sculpted fabric roof on a slim steel frame, so it reads as part of the landscape rather than a box dropped into it.
WhiteShed Solutions LLP builds gazebos in conical, umbrella, hypar and dome forms, sized for two-seat corners up to larger event and dining pavilions. Frames are fabricated in steel and the membrane is cut and tensioned to the chosen shape.
Typical applications
- Resort and hotel lawns, dining and event spaces
- Restaurants and cafes with outdoor seating
- Farmhouses, bungalows and gardens
- Clubs, parks and recreational areas
Book a free consultation
Share drawings, site photographs and the approximate area. Our team checks feasibility and sends a project-specific estimate.
Why choose a tensile gazebo?
Distinct form
Conical and umbrella shapes give the space a recognisable silhouette.
Shade and rain cover
Usable through more of the year.
Modular sizes
A single gazebo or a group of connected units.
Light touch on the site
Slim columns and a lightweight roof.
Lighting-ready
LED lighting can be integrated for evening use.
Built examples
Where has WhiteShed built gazebos and umbrellas?
- Bank of America, Powai, Mumbai: rooftop tensile umbrellas.
- Vijay Sutar: five tensile umbrellas in Sioen 650 GSM PVDF-coated fabric.
- Hotel Rama International, Aurangabad: a conical tensile structure of about 10,600 sq ft.
From concept to completion
01
Site visit and measurement
We measure the area and check where the frame can be anchored.
02
Design and engineering
Drawings, structural checks and the material layout are prepared for approval.
03
Fabrication
The frame and components are made to the approved drawings.
04
Installation
Our team installs the structure and completes the finishing and drainage details.
05
Inspection and handover
The structure is inspected and handed over after completion.
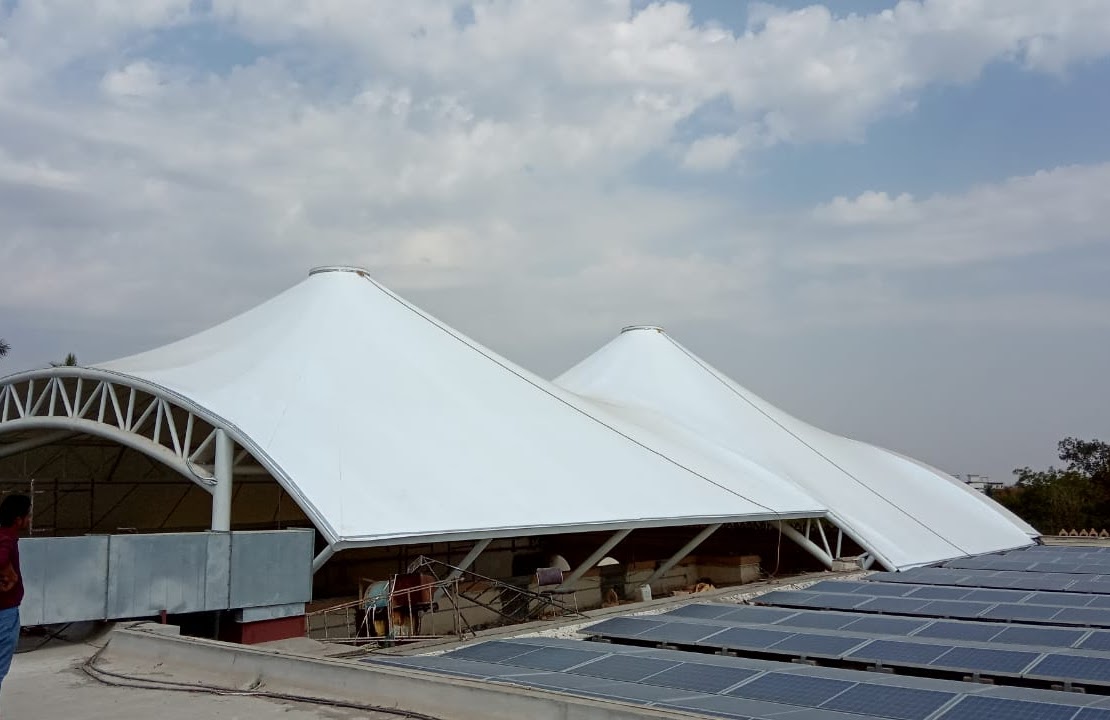
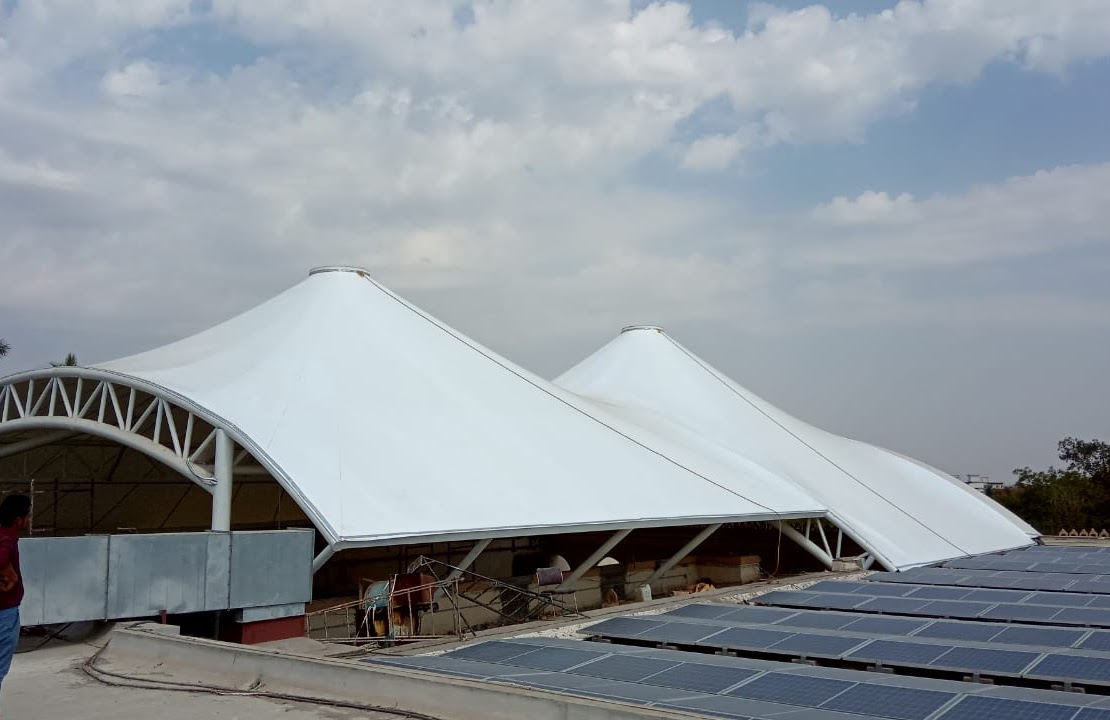
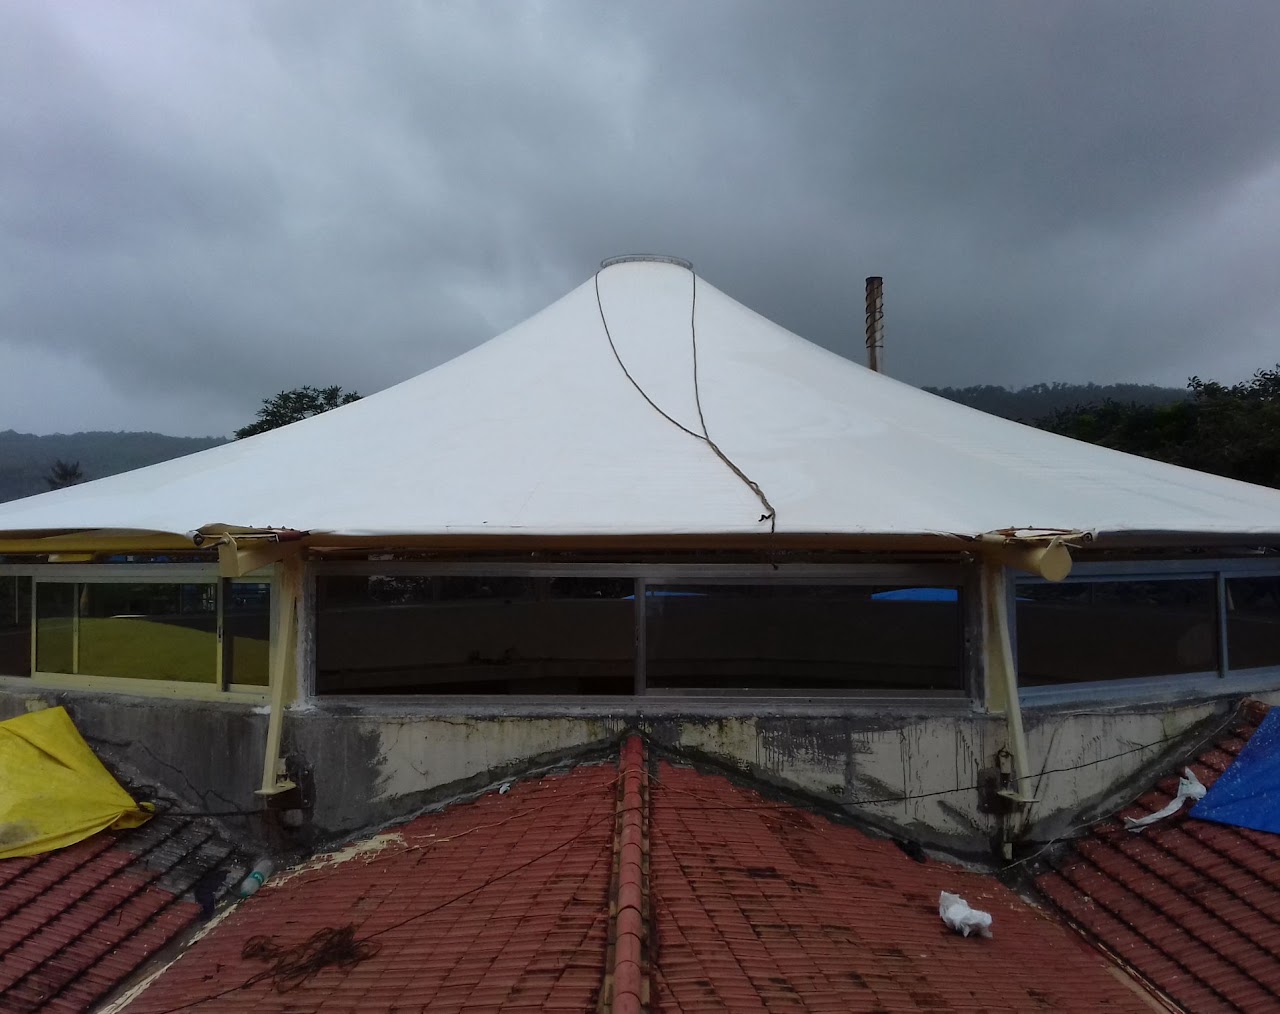
Project photos



Frequently asked questions
Conical, umbrella, hypar and dome forms are common. We recommend a shape based on the size, the site and the look you want.
Frames are bolted to footings, so a structure can be dismantled and refitted. Reuse depends on the condition of the membrane and the new site.
Yes, with attention to seating layout, lighting and wind exposure. Larger spans need a structural design for the site.
Typically ₹350 to ₹700 per sq ft before GST, depending on fabric, form, frame size and structure load. The final figure follows your drawings or site details.
It depends on the structure type, size and site access. The schedule is confirmed in the proposal.
Specifications at a glance
Fabric
Engineered composite membrane: typically high-tenacity polyester or fibreglass mesh coated with a protective polymer
Frame
Mild steel with a protective coating; central mast or perimeter columns depending on the form
Forms
Conical, umbrella, hypar and dome
Optional extras
LED lighting, fans, side curtains and flooring
Span
Engineered to the project requirement and confirmed by the structural design for each site
Warranty
Up to 15+ years, depending on the structure requirement and fabric GSM
Installation time
Depends on the structure, area and site access; confirmed in the proposal
Wind and structural design. Wind uplift is usually the critical load on a membrane structure. Each structure is checked for prestress, dead, live, wind and thermal loads, and for ponding, as part of its structural design.
Planning a gazebo?
Share your drawings, site photographs and approximate area, and our team will check feasibility and send a project-specific estimate.
WhiteShed Solutions LLP executes projects across Maharashtra, Gujarat, Rajasthan, Uttar Pradesh, Kerala, Kolkata and Kathmandu. See where we work.