
Bioclimatic louvre roofs
Rotating aluminium blades let you set sun, shade and airflow, then close into a rain-tight roof when the weather turns.

Shade, air and rain cover in one roof
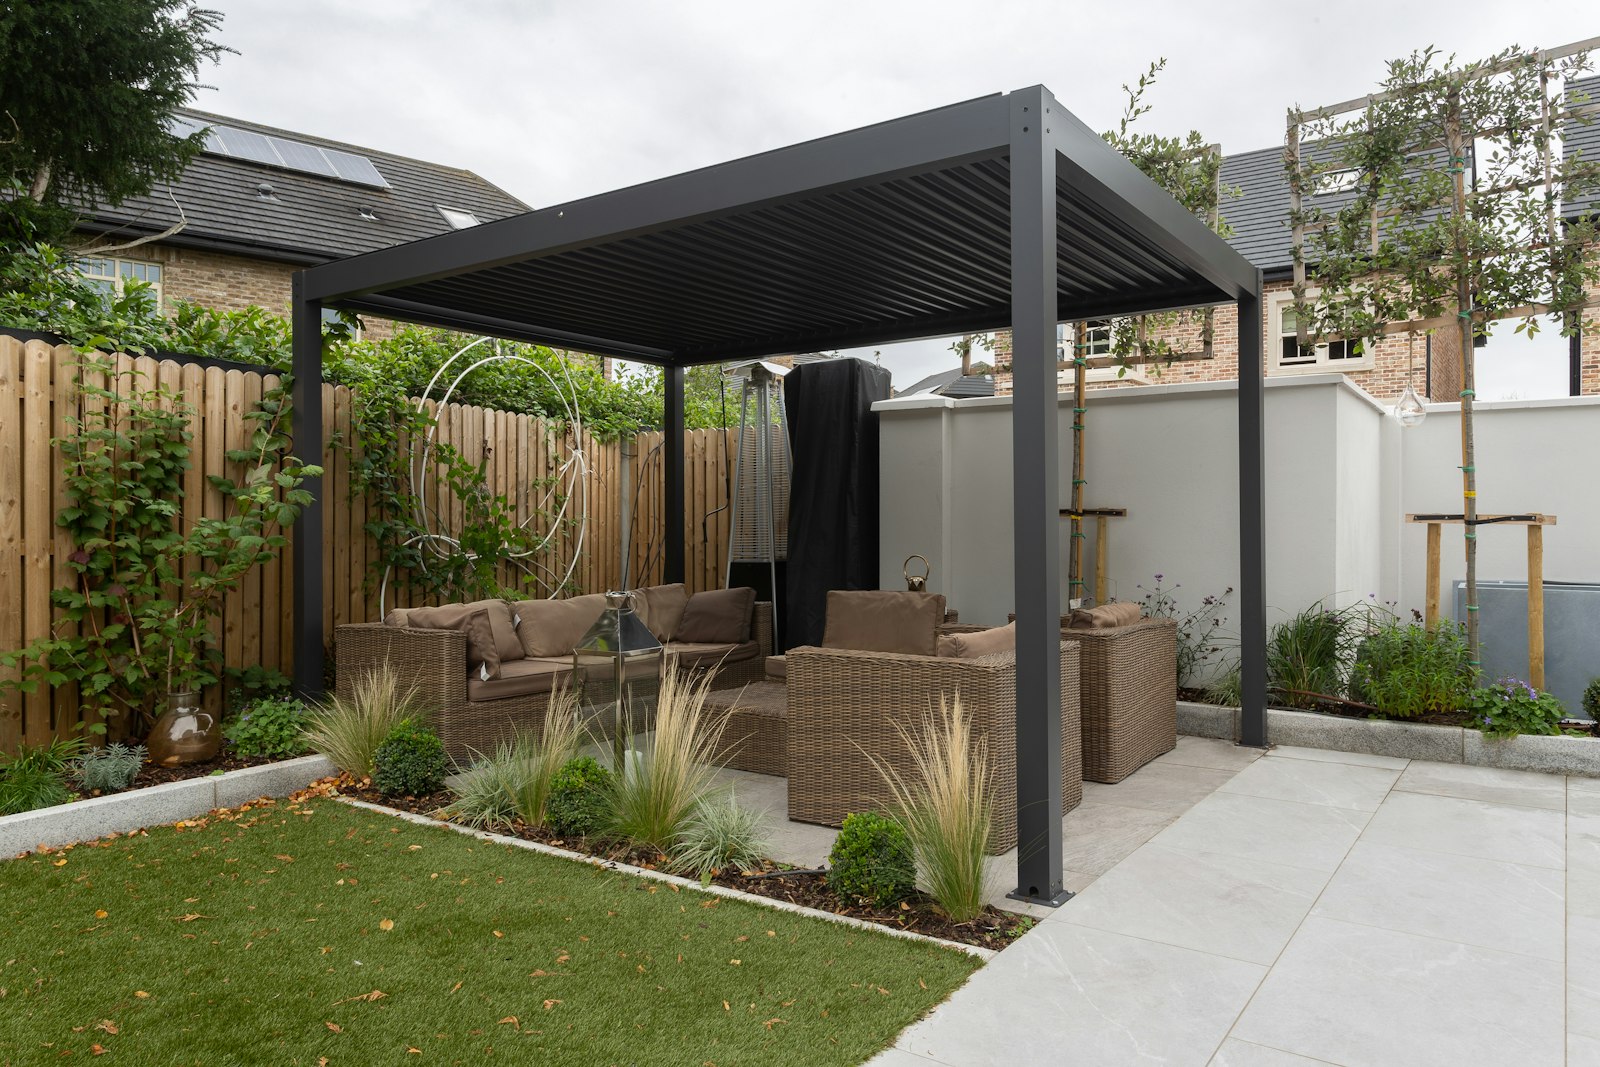
A bioclimatic louvre roof is a pergola whose roof is made of aluminium blades that rotate on their own axis. Tilt them part-way and hot air escapes while direct sun is blocked. Turn them fully and the blades overlap to form a closed roof that sheds rain into gutters hidden in the frame.
WhiteShed Solutions LLP designs, fabricates and installs louvre roofs as part of its range of retractable roof systems. Frames are built in aluminium, mild steel or GI to suit the span and finish. The blades are driven by a motor with remote control, and wind and rain sensors and a solar drive are available.
Typical applications
- Villa, penthouse and rooftop terraces
- Restaurant and cafe seating
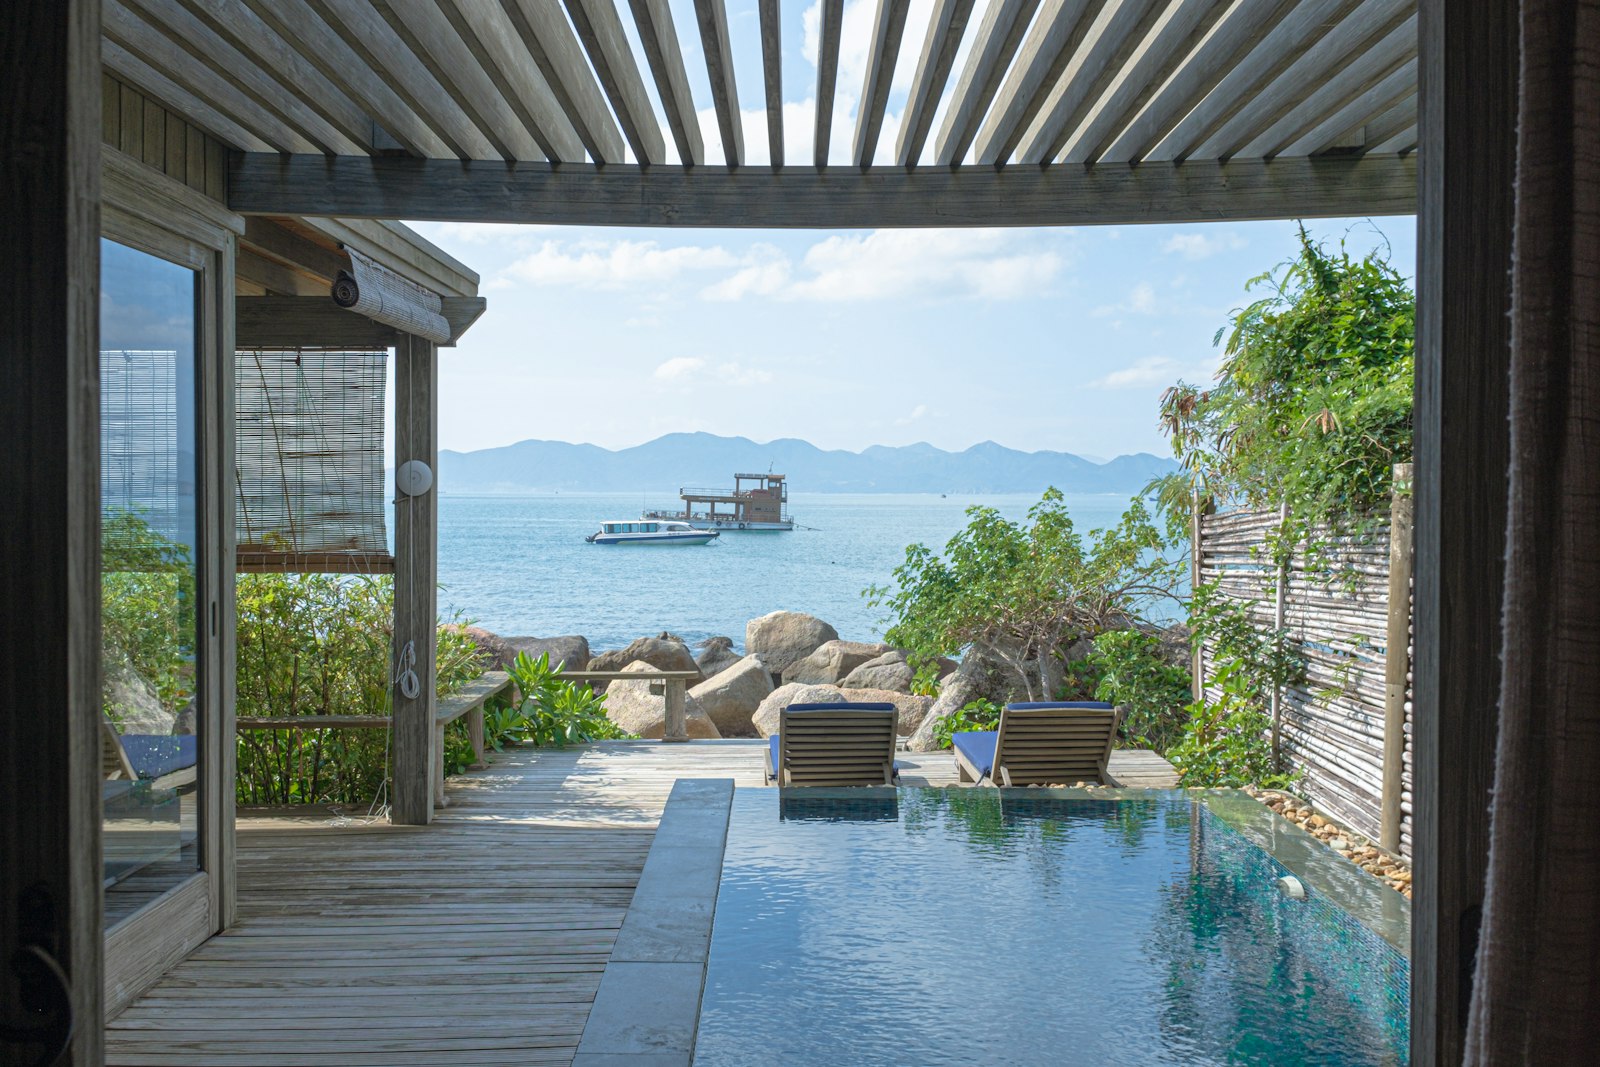
- Poolside decks and resort lounges
- Courtyards and garden rooms
Book a free consultation
Share drawings, site photographs and the approximate area. Our team checks feasibility and sends a project-specific estimate.
Where louvre roofs work best

Terraces and rooftops
Shade for daytime use, airflow in the heat and cover when it rains.

Pools and resort decks
Blades angle against glare while the space stays open to the breeze.

Restaurants and lounges
Seating stays usable through summer sun and monsoon showers.
Louvre roofs, explained
How does a bioclimatic louvre roof work?
Aluminium blades sit side by side between two perimeter beams. A motor turns all the blades together, typically through a range of about 0 to 120 degrees; the exact range is confirmed for each system. Partly open, the blades shade the space and let rising hot air out. Closed, each blade overlaps the next and channels water to a gutter in the beam, which drains through downpipes inside the posts.
Louvre roof or folding fabric roof?
Both open and close on demand. They differ in how they control light and air.
| Louvre roof | Folding fabric roof | |
|---|---|---|
| Roof | Rotating aluminium blades | Pleated PVDF-coated fabric on sliding crossbars |
| Open position | Blades stand on edge; frame stays in view | Fabric stacks at one end; sky fully open |
| Light control | Adjustable blade angle | Open or closed |
| Airflow when shaded | Yes, through the blade gaps | Limited when closed |
| Suits | Terraces, villas, poolside decks | Restaurants, rooftop bars, wider areas |
See folding fabric retractable roofs for the fabric option.
Why does a louvre roof suit Indian weather?
In summer the angled blades block direct sun while letting heat escape, which helps keep the space under the roof cooler. In the monsoon a rain sensor can close the roof automatically and the concealed gutters carry the water away. Each roof is designed for the wind on its site, and a wind sensor can set the blades to a safe position in strong gusts.
From concept to completion
01
Site visit and measurement
We measure the area and check where the frame can be anchored.
02
Design and engineering
Drawings, structural checks and the material layout are prepared for approval.
03
Fabrication
The frame and components are made to the approved drawings.
04
Installation
Our team installs the structure and completes the finishing and drainage details.
05
Inspection and handover
The structure is inspected and handed over after completion.
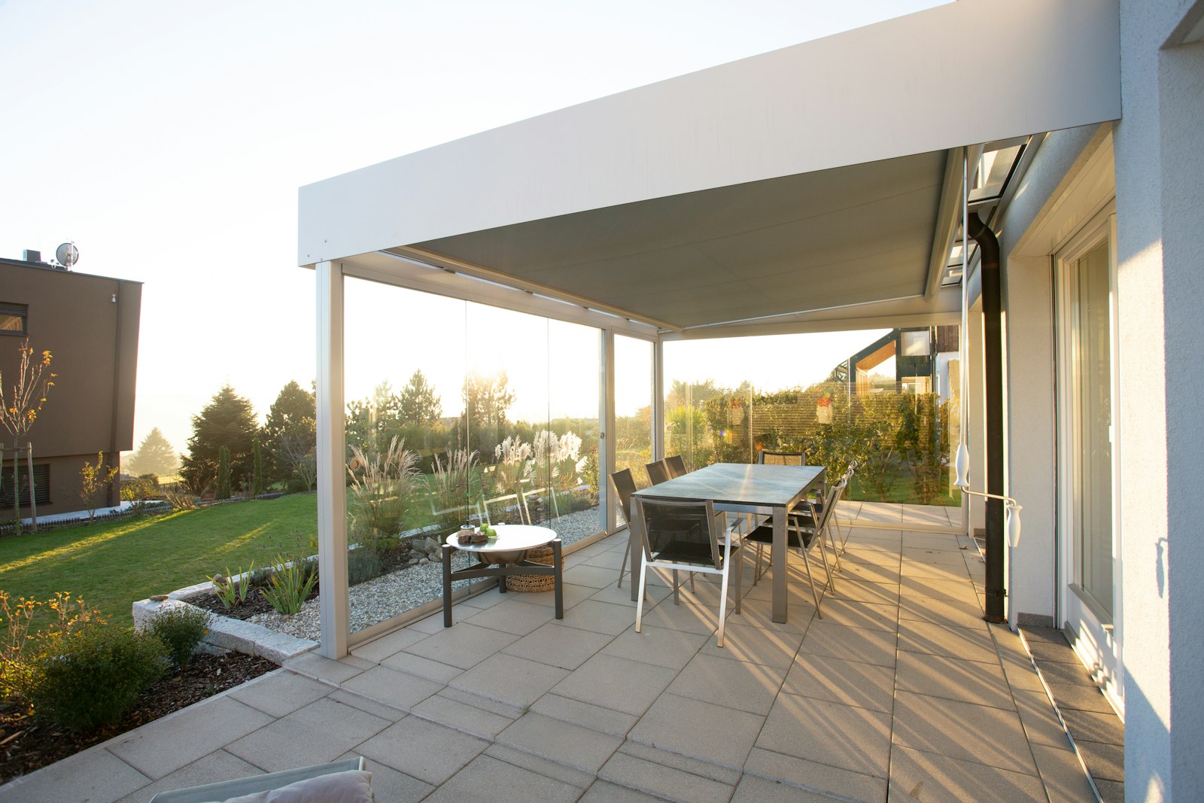
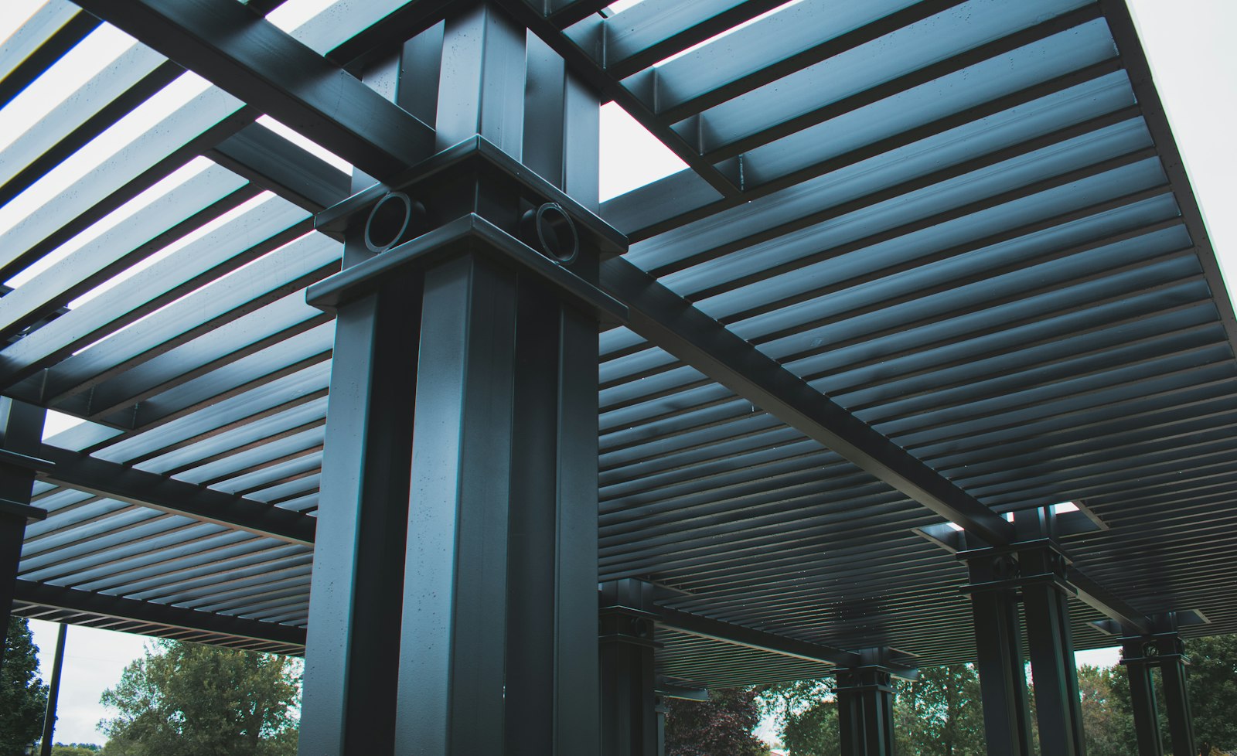
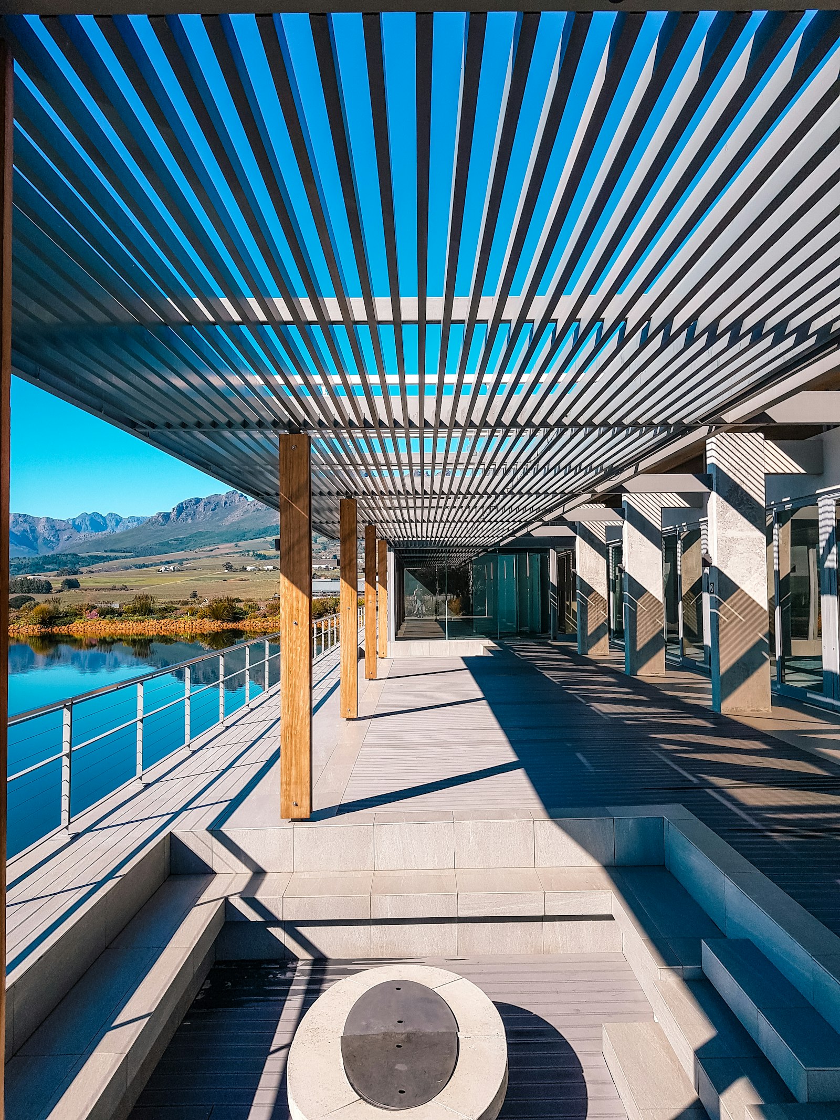
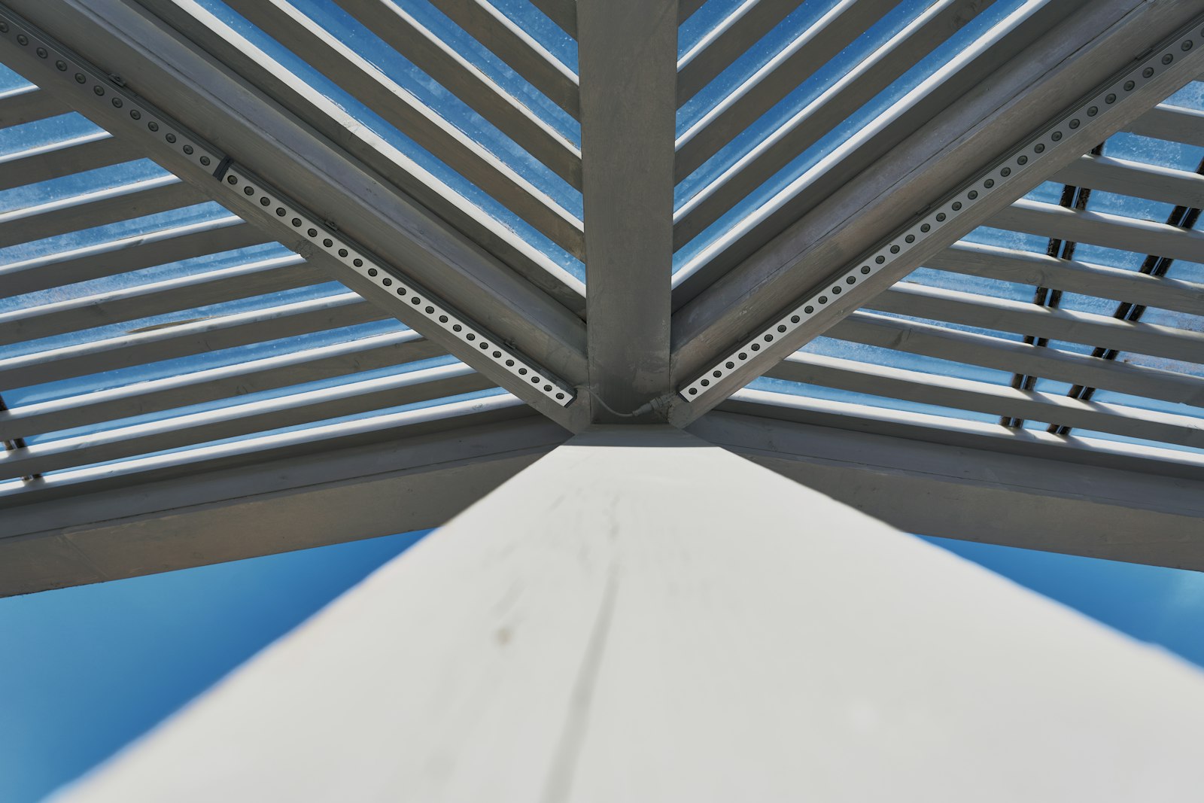
Louvre roof design references
Frequently asked questions
When closed, the blades overlap and carry rain to the gutters in the frame. In heavy, wind-driven rain some spray can still enter at the open sides; zip screens close them. Drainage and sealing are detailed for each site.
Yes. It can stand on its own posts or be fixed to a wall or slab after a structural check of the anchor points.
The blades need power to move. Ask for a manual override or for the motor to be connected to your backup supply; the options for your system are confirmed in the proposal.
Cost depends on the area, frame material, blade length, automation and add-ons such as lighting and screens. WhiteShed shares an itemised quotation after a site visit and measurement.
Structure 10 years, motor 5 years and components 1 year, under the terms set out in the proposal.
Specifications at a glance
Roof
Extruded aluminium blades, powder coated
Frame
Aluminium, mild steel (MS) or GI, sized to the span
Operation
Motorised with remote control; wind and rain sensors; solar drive available
Drainage
Gutters concealed in the perimeter beams, downpipes inside the posts
Options
LED lighting, heaters, zip screens to close the sides
Span
Engineered to the project requirement and confirmed by the structural design for each site
Warranty
Structure 10 years, motor 5 years, components 1 year
Planning a louvre roof?
Share your drawings, site photographs and approximate area, and our team will check feasibility and send a project-specific estimate.
WhiteShed Solutions LLP executes projects across Maharashtra, Gujarat, Rajasthan, Uttar Pradesh, Kerala, Kolkata and Kathmandu. See where we work.