
Sliding polycarbonate roof systems
Rigid, light-filled panels that glide on tracks to open the sky and close into a weather-tight roof.

Daylight with rain cover
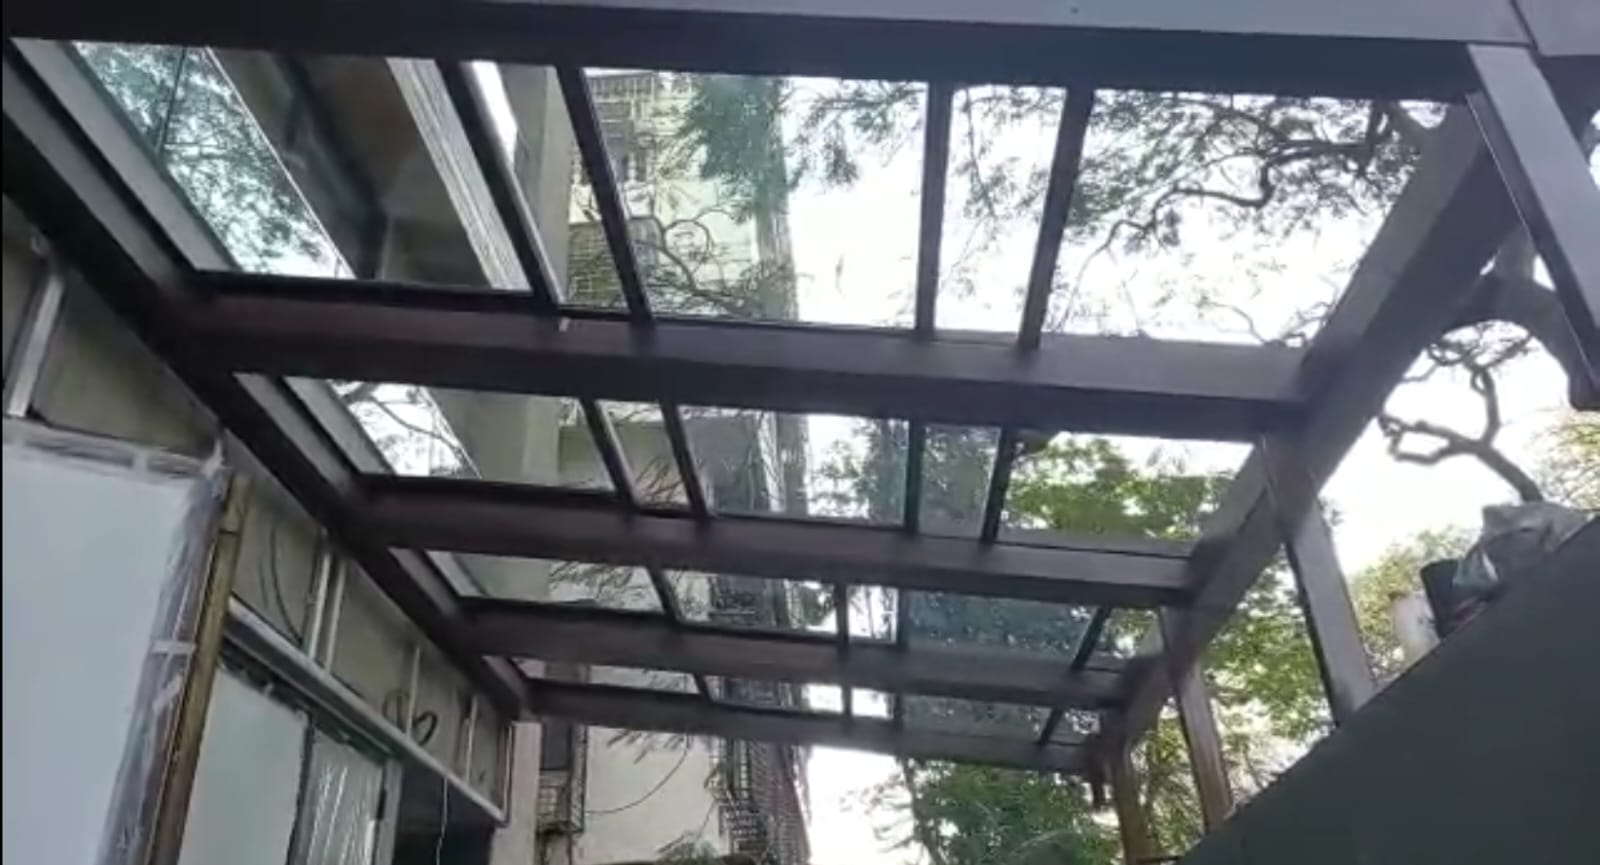
A sliding roof uses rigid panels set in aluminium or steel frames that run on staggered tracks. To open, the panels slide over one another and stack at one or both ends. Closed, they seal against each other and against the perimeter gutter.
WhiteShed Solutions LLP builds sliding roofs in multiwall or solid polycarbonate, which is light, impact resistant and available in UV-protected grades. For a roof with a clear view of the sky, see glass retractable roof systems.
Typical applications
- Terraces and rooftop extensions
- Indoor and terrace swimming pools
- Atriums, courtyards and light wells
- Restaurants and hotel lounges
Book a free consultation
Share drawings, site photographs and the approximate area. Our team checks feasibility and sends a project-specific estimate.
Why choose a sliding polycarbonate roof?
Bright but softened light
Opal and tinted grades diffuse daylight and cut glare.

Rigid and weather-tight
Framed panels with EPDM seals give a firm roof in rain and wind.

Rooms for every season
Pair the roof with glazed sides to use a terrace or pool through the year.
Sliding roofs, explained
How does a sliding polycarbonate roof work?
Each panel is a polycarbonate sheet in an aluminium or steel frame with rollers at its ends. The panels run on two or more parallel tracks, so one can slide over the next. A motor, or a manual handle on smaller roofs, moves the panels to open or close. EPDM gaskets seal the joints when closed, and rain runs to a gutter built into the perimeter frame.
Polycarbonate or glass?
Both slide the same way. They differ in weight, light and cost.
| Polycarbonate | Laminated glass | |
|---|---|---|
| Weight | Light, so the frame can be slimmer | Heavier; needs a stronger frame and drive |
| Impact | High impact resistance | Safety glass that holds together if broken |
| Light | Clear, opal or tinted; diffuses glare | Clear view of the sky |
| Insulation | Multiwall sections insulate | Insulated glass units on request |
| Cost | Lower | Higher |
How much of the roof opens?
Because the panels stack over one another, a sliding roof typically opens about 75 to 80 percent of its area. The exact figure depends on the number of tracks and panels, and is shown on the drawings for your project.
From concept to completion
01
Site visit and measurement
We measure the area and check where the frame can be anchored.
02
Design and engineering
Drawings, structural checks and the material layout are prepared for approval.
03
Fabrication
The frame and components are made to the approved drawings.
04
Installation
Our team installs the structure and completes the finishing and drainage details.
05
Inspection and handover
The structure is inspected and handed over after completion.
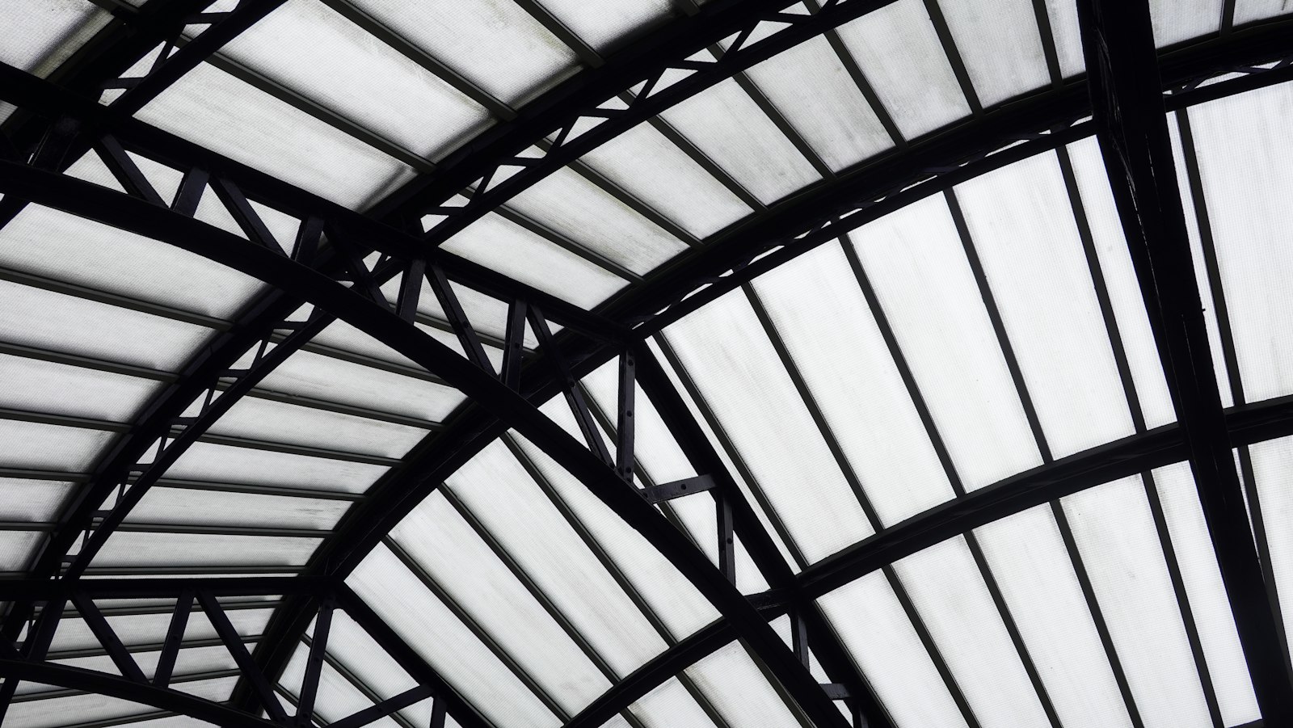
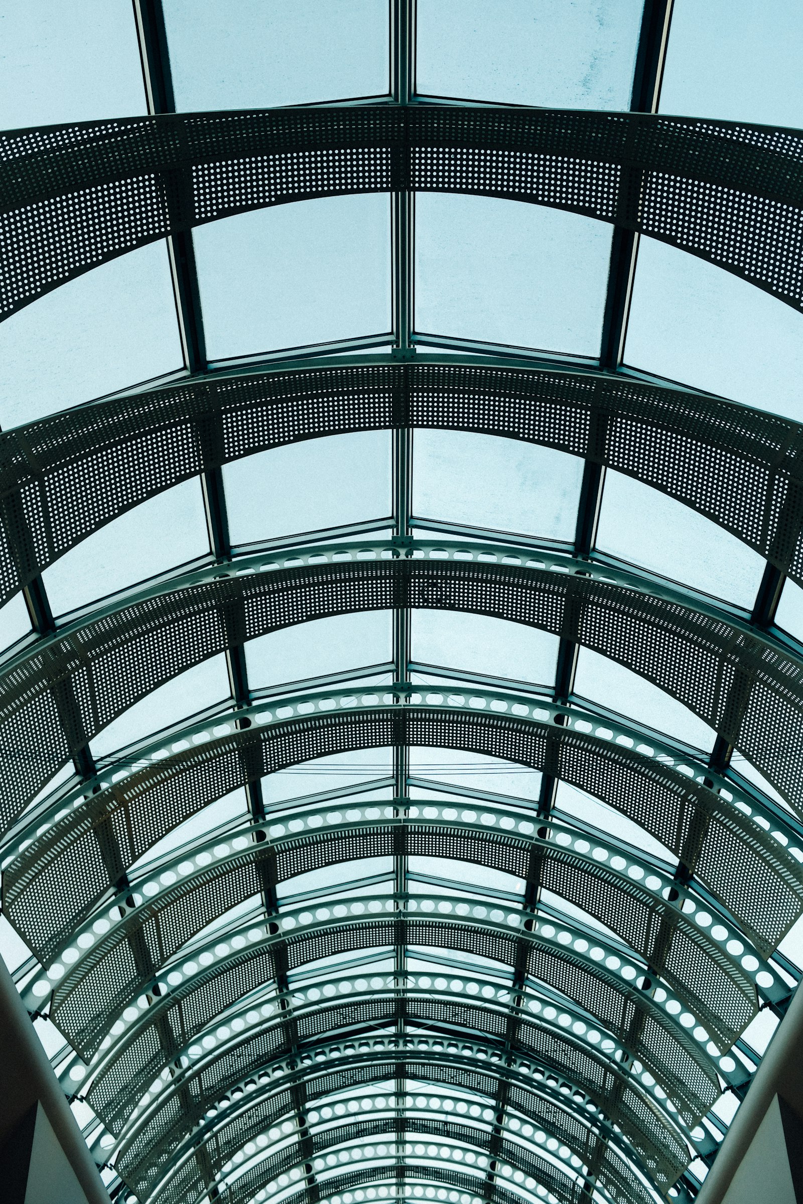
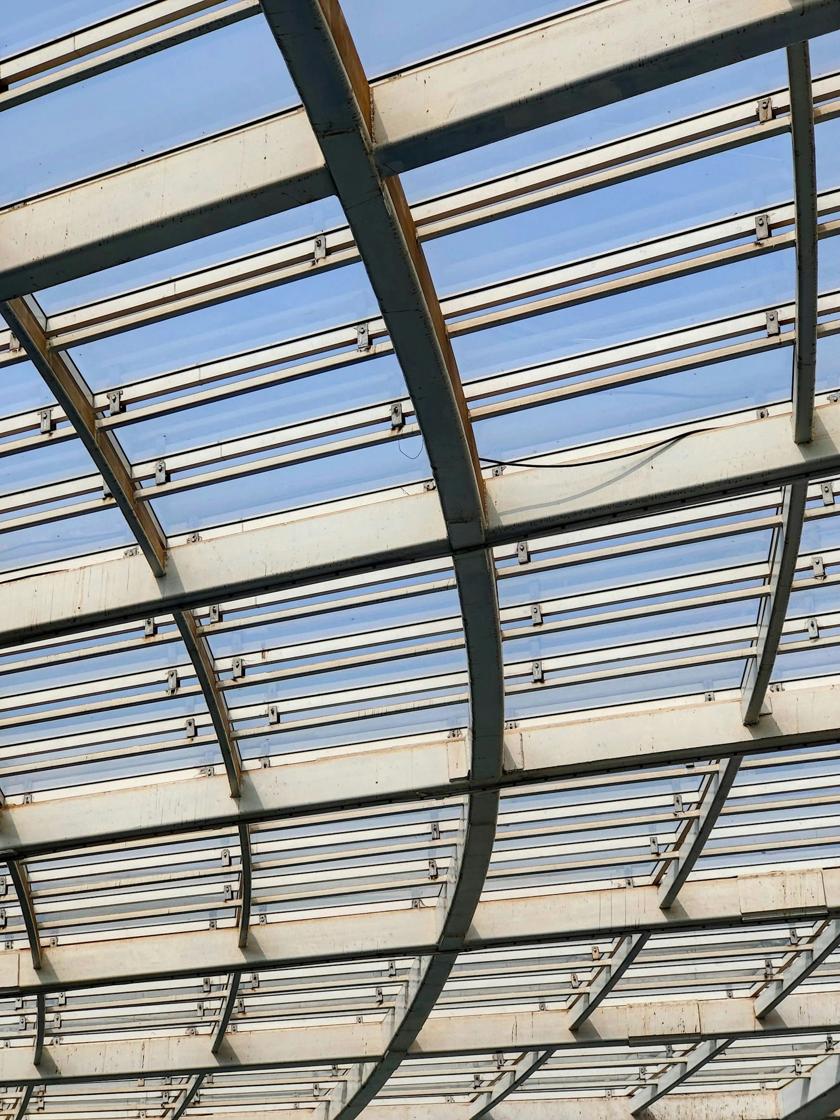
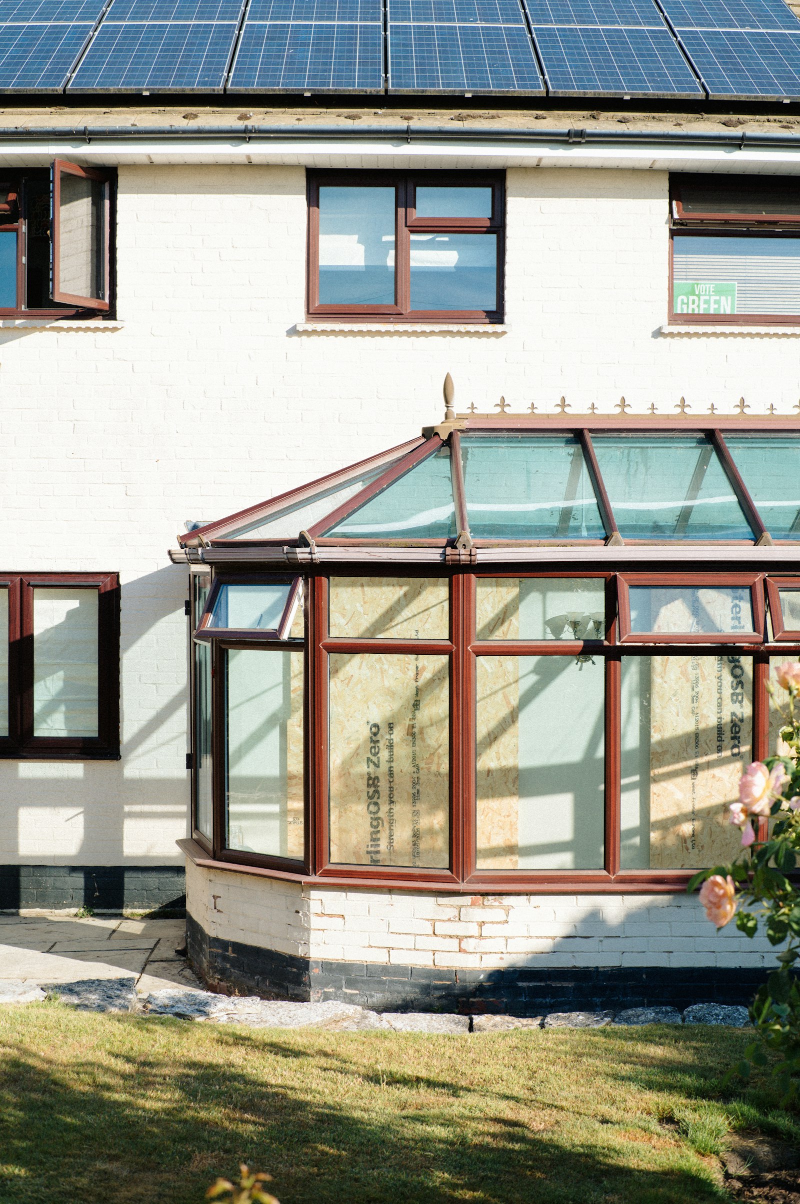
Polycarbonate and glass roof references
Frequently asked questions
UV-protected grades are made to resist yellowing. The sheet grade and its manufacturer’s warranty are named in the proposal.
Rain on polycarbonate is louder than on fabric. Multiwall sheets reduce the sound.
Yes. Pool roofs are designed with ventilation in mind, so the space can be opened to release humidity.
Usually yes, after a structural check of the walls, slab or columns that will carry the tracks.
Cost depends on the area, panel type, frame and automation. WhiteShed shares an itemised quotation after a site visit and measurement.
Specifications at a glance
Panels
Multiwall or solid polycarbonate (UV-protected), or laminated glass
Frame
Aluminium or MS, powder coated
Mechanism
Panels with rollers on staggered tracks; stack to open
Operation
Motorised with remote control, or manual on smaller roofs
Seals and drainage
EPDM gaskets; gutter in the perimeter frame
Options
Integrated blinds, LED lighting, sliding glass side walls
Warranty
Structure 10 years, motor 5 years, components 1 year
Planning a sliding roof?
Share your drawings, site photographs and approximate area, and our team will check feasibility and send a project-specific estimate.
WhiteShed Solutions LLP executes projects across Maharashtra, Gujarat, Rajasthan, Uttar Pradesh, Kerala, Kolkata and Kathmandu. See where we work.